【Organic Modern Style | Hong Kong Village House Design】
分享
Sai Kung, Hong Kong, is embraced by mountains and the sea. Many families choose to purchase detached village houses in this tranquil area, hoping to escape the oppressive feeling of city apartments and create a residence that allows them to relax and be close to nature. We are launching a three-part series on village house renovations, where we will break down three mainstream interior design styles suitable for Hong Kong village houses: the first episode introduced Contemporary Minimalism; this second episode focuses on Organic Modern; and the third will continue by introducing Organic Natural style. Each style has its own unique characteristics, and each is planned specifically to address the unique ceiling heights, spatial structures, rooftops, and outdoor conditions of Hong Kong village houses. You can compare these references to find the design direction best suited for your family.
Many people confuse Organic Modern with general minimalist or Japanese styles. In fact, Organic Modern is a design system born from combining modern, clean spatial structures with the raw textures of nature. Organic Modern does not pursue extreme negative space; instead, it uses earthy tones as a foundation, incorporating natural materials, soft and rounded lines, richly textured fabrics, and warm, gentle lighting to create a "Softly lived in" residential environment. For properties like Sai Kung village houses that feature rooftops, large glass windows, and outdoor spaces, Organic Modern is a match made in heaven. It is neither as cold as pure minimalism nor as cluttered as an over-accumulation of natural elements; it perfectly balances the practical needs of modern life with a soothing, organic atmosphere.
I. Core Concept of Organic Modern Design: Shaping Spaces to Human Scale
The core proposition of Organic Modern is "Rooms shaped by human-scale seating and warm pools of light," creating spaces that use furniture suited to the human scale paired with layered, warm lighting. Modern city dwellers often pursue grand, exaggerated spatial effects, prioritizing visual impact during renovation while neglecting the actual living scenarios of the family. Organic Modern goes against this, starting the design not from walls or decorations, but from "how people move, rest, and gather within the space."
The slogan for the overall planning of the second floor of this Sai Kung village house project is "Cozy. Earth-toned. Relaxed." The design philosophy is divided into three key focuses: GATHER CLOSE, FAMILY FLEX, and SOFT RETREAT. The entire second floor adopts an open layout, breaking the limitations of traditional village house wall partitions while utilizing round dining tables and deep-seated sofas to create intimate, warm gathering spaces. Additionally, a flexible, convertible room is set up—acting as a study on regular days and transforming into a guest room with a hidden folding bed when needed. The master suite creates an exclusive, tranquil escape from the hustle and bustle through layered reading lights and tactile rugs.
The theme for the rooftop space is "Warm rooms, open sky," realizing a seamless flow between indoor and outdoor areas. The rooftop is planned with a second kitchen, a casual living room, and a sheltered social terrace. The indoor living room uses low, wide sofas and a round table, encouraging family members to slow down and linger. The terrace is equipped with two sets of movable seats, making it flexible for both afternoon tea or evening dinner parties. Meanwhile, the maid’s room, guest bathroom, and kitchen wet wall remain, meeting the diverse functional needs of a village house family.
Note: This plan is a design concept study and not an approved architectural drawing ready for construction. Window benches and terrace additions require feasibility assessments and relevant approvals beforehand. All alteration works in village houses must comply with Buildings Department regulations, which is the most critical aspect of village house renovation in Hong Kong.
II. Detailed Introduction to Second-Floor Spaces | Organic Modern Layout
1. Open Living and Dining Area
The biggest advantage of a village house is the ability to remove non-load-bearing walls to create a large open living and dining area, which is exactly where Organic Modern shines. The entire living and dining area is merged into one, with no unnecessary partitions. The dining area features a round dining table, an iconic design choice for Organic Modern. Compared to rectangular tables, round tables have no sharp corners and are visually softer. When a family sits around a round table, the distance between them is reduced, bringing parents and children closer together and perfectly realizing the "GATHER CLOSE" design concept. The table is made of warm oak with natural wood grain, retaining its organic texture without high-gloss finishing, offering a gentle touch.
The living room is furnished with low, deep-seated sofas paired with two curved lounge chairs, abandoning heavy, boxy, and rigid furniture. Large textured rugs are placed on the floor to define the living area, providing a soft feel underfoot while absorbing sound to prevent echoing in the open space. A round coffee table is used with a simple arrangement of natural dried plants, avoiding excessive decorative clutter. The open kitchen is adjacent to the dining area; it features a double-basin countertop with built-in appliances. The cabinets use a light, warm beige, with understated wooden handles devoid of complex carvings. The benefit of an open kitchen is that the person cooking can interact with the family in the living room, ensuring they aren't isolated, which is ideal for the daily cooking and meal preparation needs of Hong Kong families.
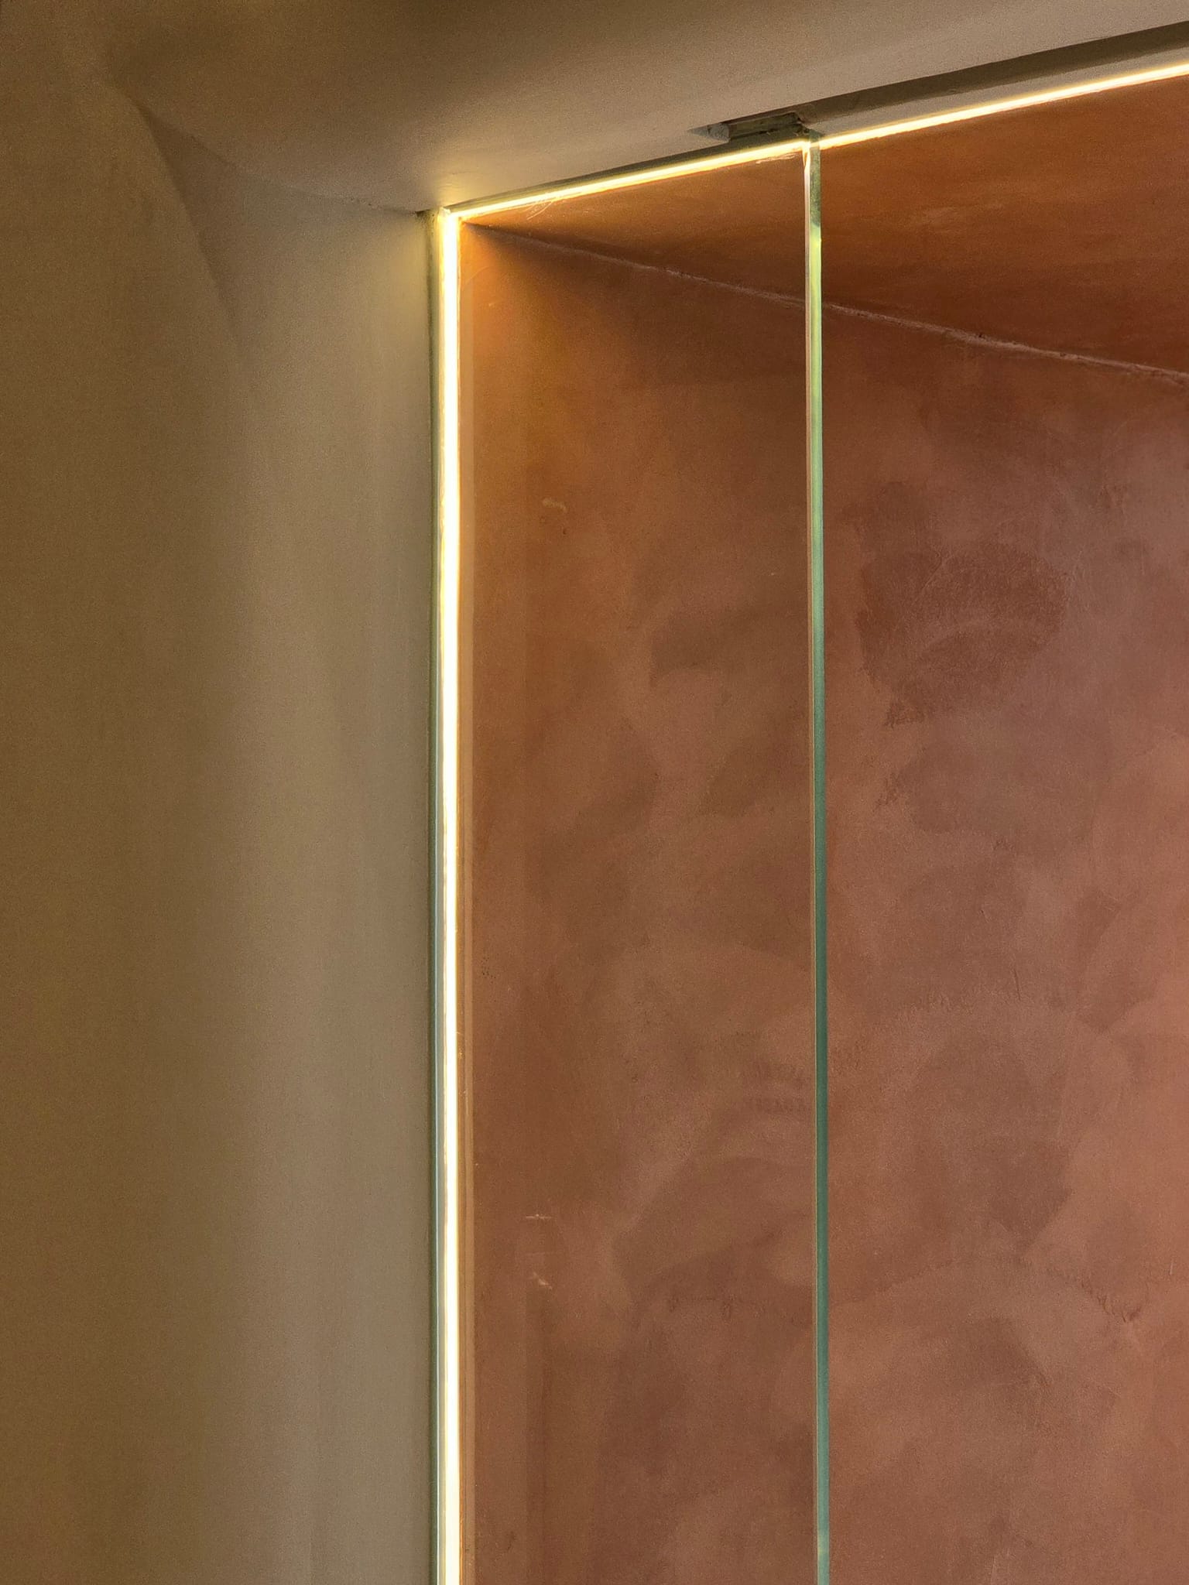
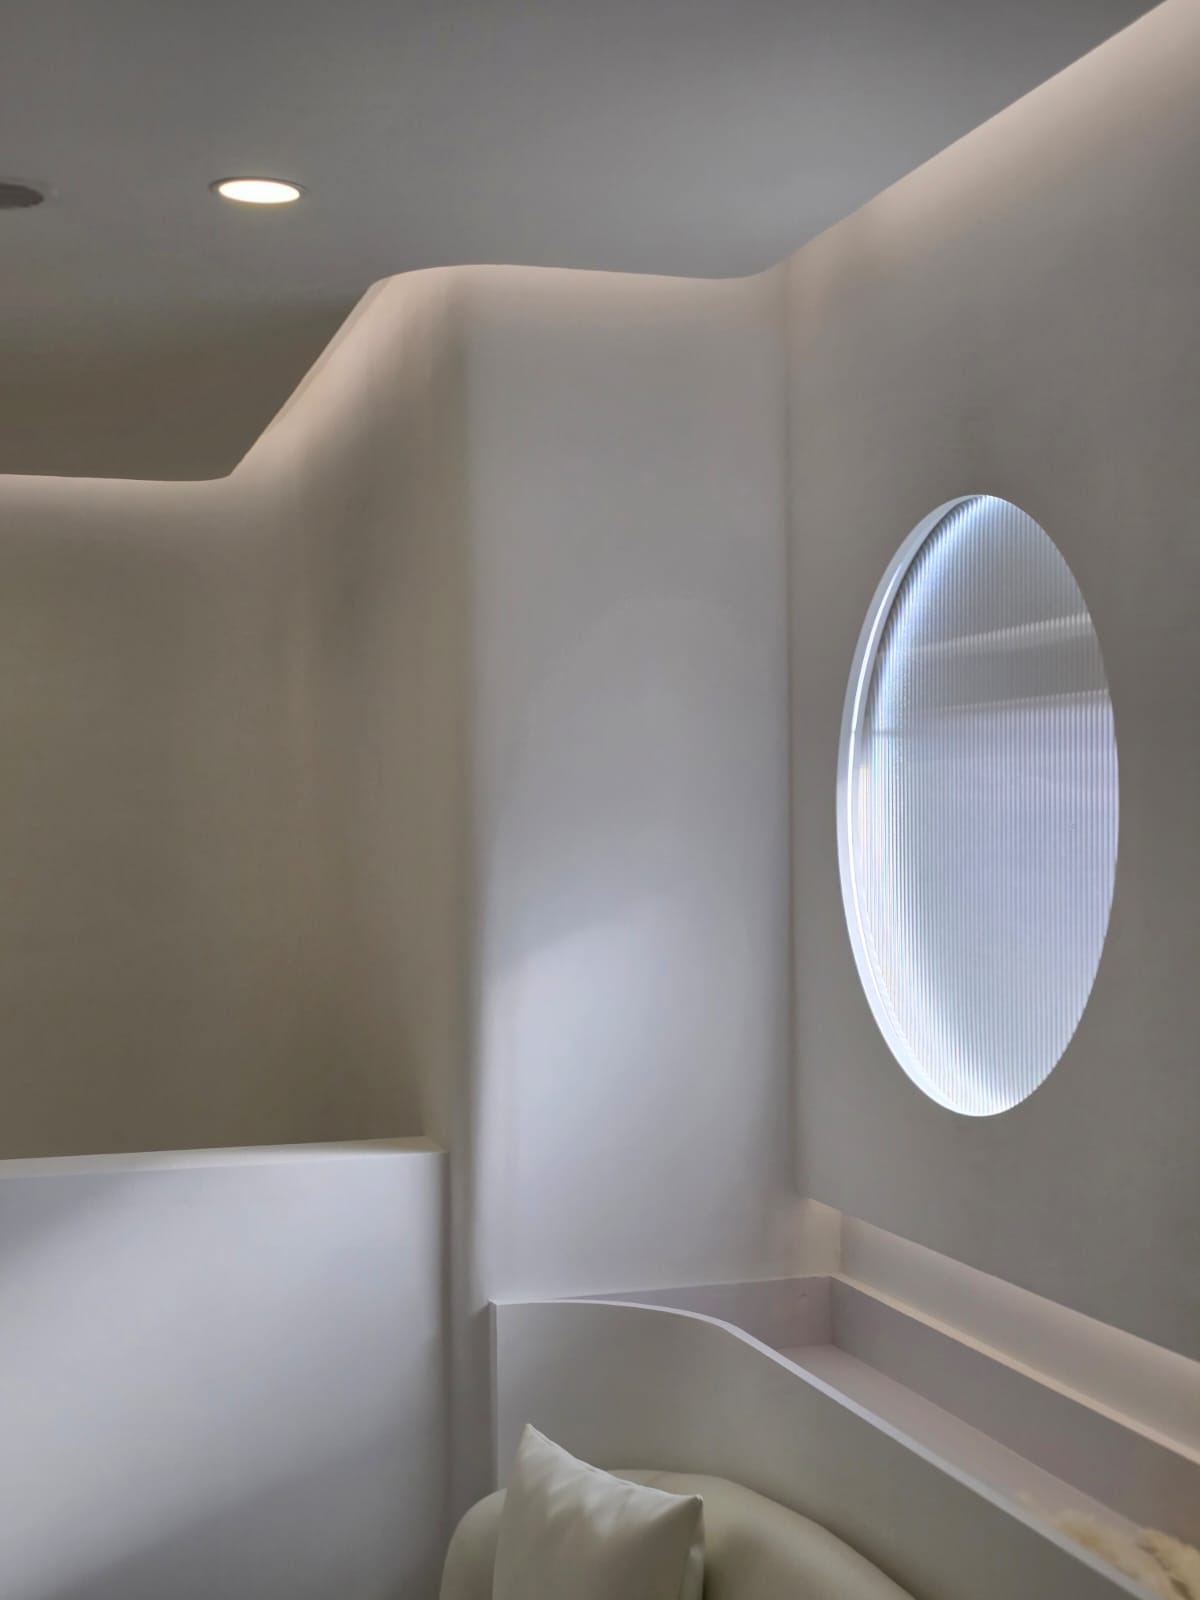
The entire living and dining area uses warm beige and sand tones as a base. The walls forgo heavy feature walls, utilizing soft micro-cement or matte emulsion paint to retain a simple texture. All lighting uses indirect illumination, avoiding harsh main lights and instead using cove lighting, floor reading lamps, and table lamps to create "warm pools of light," which is the essence of Organic Modern.
2. Flexible Multi-purpose Room (FAMILY FLEX)
Hong Kong village house families often face changing space requirements: they need a study or a homework area for children on weekdays, and a guest room for visiting relatives during holidays. Organic Modern places great importance on spatial flexibility, which is why this adaptable room was designed. On regular days, the folding bed is fully stored and hidden, occupying no room space and leaving only a small desk for use as a study, reading area, or daughter’s room. The desk and storage cabinets use light oak, with open shelves paired with closed cabinets; open shelves display books and small decorations, while closed cabinets store clutter to keep the space visually tidy. When guests stay over, the hidden folding bed can be opened, quickly transforming the room into a guest bedroom. This design is perfect for Hong Kong families, as it avoids the need to keep an idle bedroom long-term, saving valuable floor area. The walls maintain earthy tones, paired with fabric upholstery and rugs, ensuring a quiet and comfortable atmosphere even when used as a bedroom. The storage design prioritizes concealed solutions, with benches and cabinets installed by the window to store bedding, toys, and miscellaneous items, keeping everything hidden to maintain a clean space.
3. Master Suite + En-suite Bathroom (SOFT RETREAT)
The master suite is the home's "Soft Retreat," the core area for the owners to escape daily chores and relax. The bedroom abandons exaggerated feature walls, focusing instead on textures, fabrics, and layered lighting. Bedding features natural fabrics in off-white, light brown, and terracotta tones, with chunky-knit blankets at the foot of the bed and soft, earthy-toned rugs by the sides for a warm, comfortable sensation under bare feet. Independent reading lights are installed on both sides of the bed; by avoiding a single large main light, the focused light allows for bedtime reading without disturbing a partner. The walls are hung with earthy landscape paintings, paired with large dried herbaceous plants to subtly inject a natural atmosphere. The master bathroom continues the same design vocabulary: light grey matte surfaces, light-colored vanities, and round-cornered mirrors to reduce the coldness of the space, paired with small wall lamps to ensure the bathroom doesn't feel as cold as a traditional one.
4. Second-Floor Guest Bathroom
A guest shower room is located near the flexible room for the convenience of guests. The space uses light grey matte wall tiles, light-colored vanities, round-cornered mirrors, and wall-mounted storage shelves for holding incense and small potted plants. The lighting is soft, retaining a rustic and comfortable atmosphere so that even the guest bathroom feels sophisticated rather than like a cheap hotel.
III. Detailed Introduction to Rooftop Space | Warm rooms, open sky
The greatest selling point of a Sai Kung village house is the rooftop. Many owners only use it as a laundry drying area, wasting the unique scenery. The Organic Modern rooftop design connects the indoor second living room with the outdoor terrace, achieving a flow from the interior to the sheltered social terrace and creating an all-weather gathering space suitable for use day and night.
1. Indoor Rooftop Area: Second Living Room + Second Kitchen
The indoor rooftop is planned with a second living room and a second kitchen, perfect for weekend gatherings, barbecues, and afternoon tea. The second living room uses low, wide sofas and round coffee tables, encouraging everyone to relax and chat. The second kitchen is a key feature, equipped with a stove, a double-basin sink, and ample counter space, allowing for the preparation of snacks and drinks to entertain guests. The cabinets use warm oak and sand-toned panels, and the walls are laid with handmade-style tiles featuring gentle patterns and a strong natural texture, distinguishing it from the main kitchen on the first floor and specializing it for rooftop social scenarios.
2. Outdoor Terrace Social Area
The terrace is equipped with two sets of movable furniture, offering extreme flexibility. For quiet gatherings, two single chairs and a small round table can be used; for larger parties, the furniture can be rearranged to accommodate a larger group. The terrace retains a semi-covered design to block strong sunlight and sudden rain while maintaining an open view of the sky. The outdoor space uses weather-resistant natural wooden furniture and coarse-knit rugs, paired with large foliage plants and string lights; when lit at dusk, the atmosphere is incredibly healing.
Important Reminder: Rooftop shading facilities are design concepts only. Any rooftop alterations, additions, drainage, or wind-structure engineering must undergo statutory review and feasibility checks. Hong Kong village house rooftop projects involve Buildings Department regulations and must not be started without proper authorization.
3. Auxiliary Functional Spaces: Maid’s Room, Guest Shower
The rooftop retains a maid’s room, a guest shower room, and the kitchen wet wall to preserve the practical functions of the village house. The maid’s room is designed with a simple, soft aesthetic, using earthy-toned walls, simple wooden furniture, and layered lighting to provide a comfortable rest space. The guest shower room is adjacent to the terrace, so after outdoor gatherings, there is no need to go back to the second floor, as one can shower directly on the rooftop—making the flow highly convenient.
IV. Organic Modern Style | Colors, Materials, and Lighting System
The inspiration board for the entire project is themed "Softly lived in." The design slogan is: "Earth tones, layered fabrics and warm light invite the day to slow down."
Color System
There are four core colors: Olive Green, Warm Beige, Terracotta Sand, and Soft Grey-Brown.
- Olive Green #6E7B5A: Used as an accent color for soft furnishings, plants, and textiles to bring in natural vitality without being too overwhelming;
- Warm Beige #E9DFC9: The spatial base, used for walls and main sofa colors to establish a soft and bright foundation;
- Terracotta Sand #D68493: Used for pillows, blankets, and small decorations to add warm, lively layers;
- Soft Grey-Brown: Used for flooring and large furniture to stabilize the overall space and neutralize the "floating" feeling of light colors.
Material Notes
Four core materials: Sand, Taupe, Warm oak, and Amber light.
- Sand: Micro-cement walls, matte floor tiles, with a delicate, rustic texture resembling natural stone, without strong reflections;
- Taupe: Rugs, upholstery, bathroom surfaces, providing a low-key, steady balance;
- Warm Oak: Furniture, cabinets, storage systems, retaining natural wood grain with a matte finish, avoiding glossy lacquer;
- Amber Light: All light sources use a unified warm yellow color temperature to create a gentle, amber-like glow.
Lighting Design
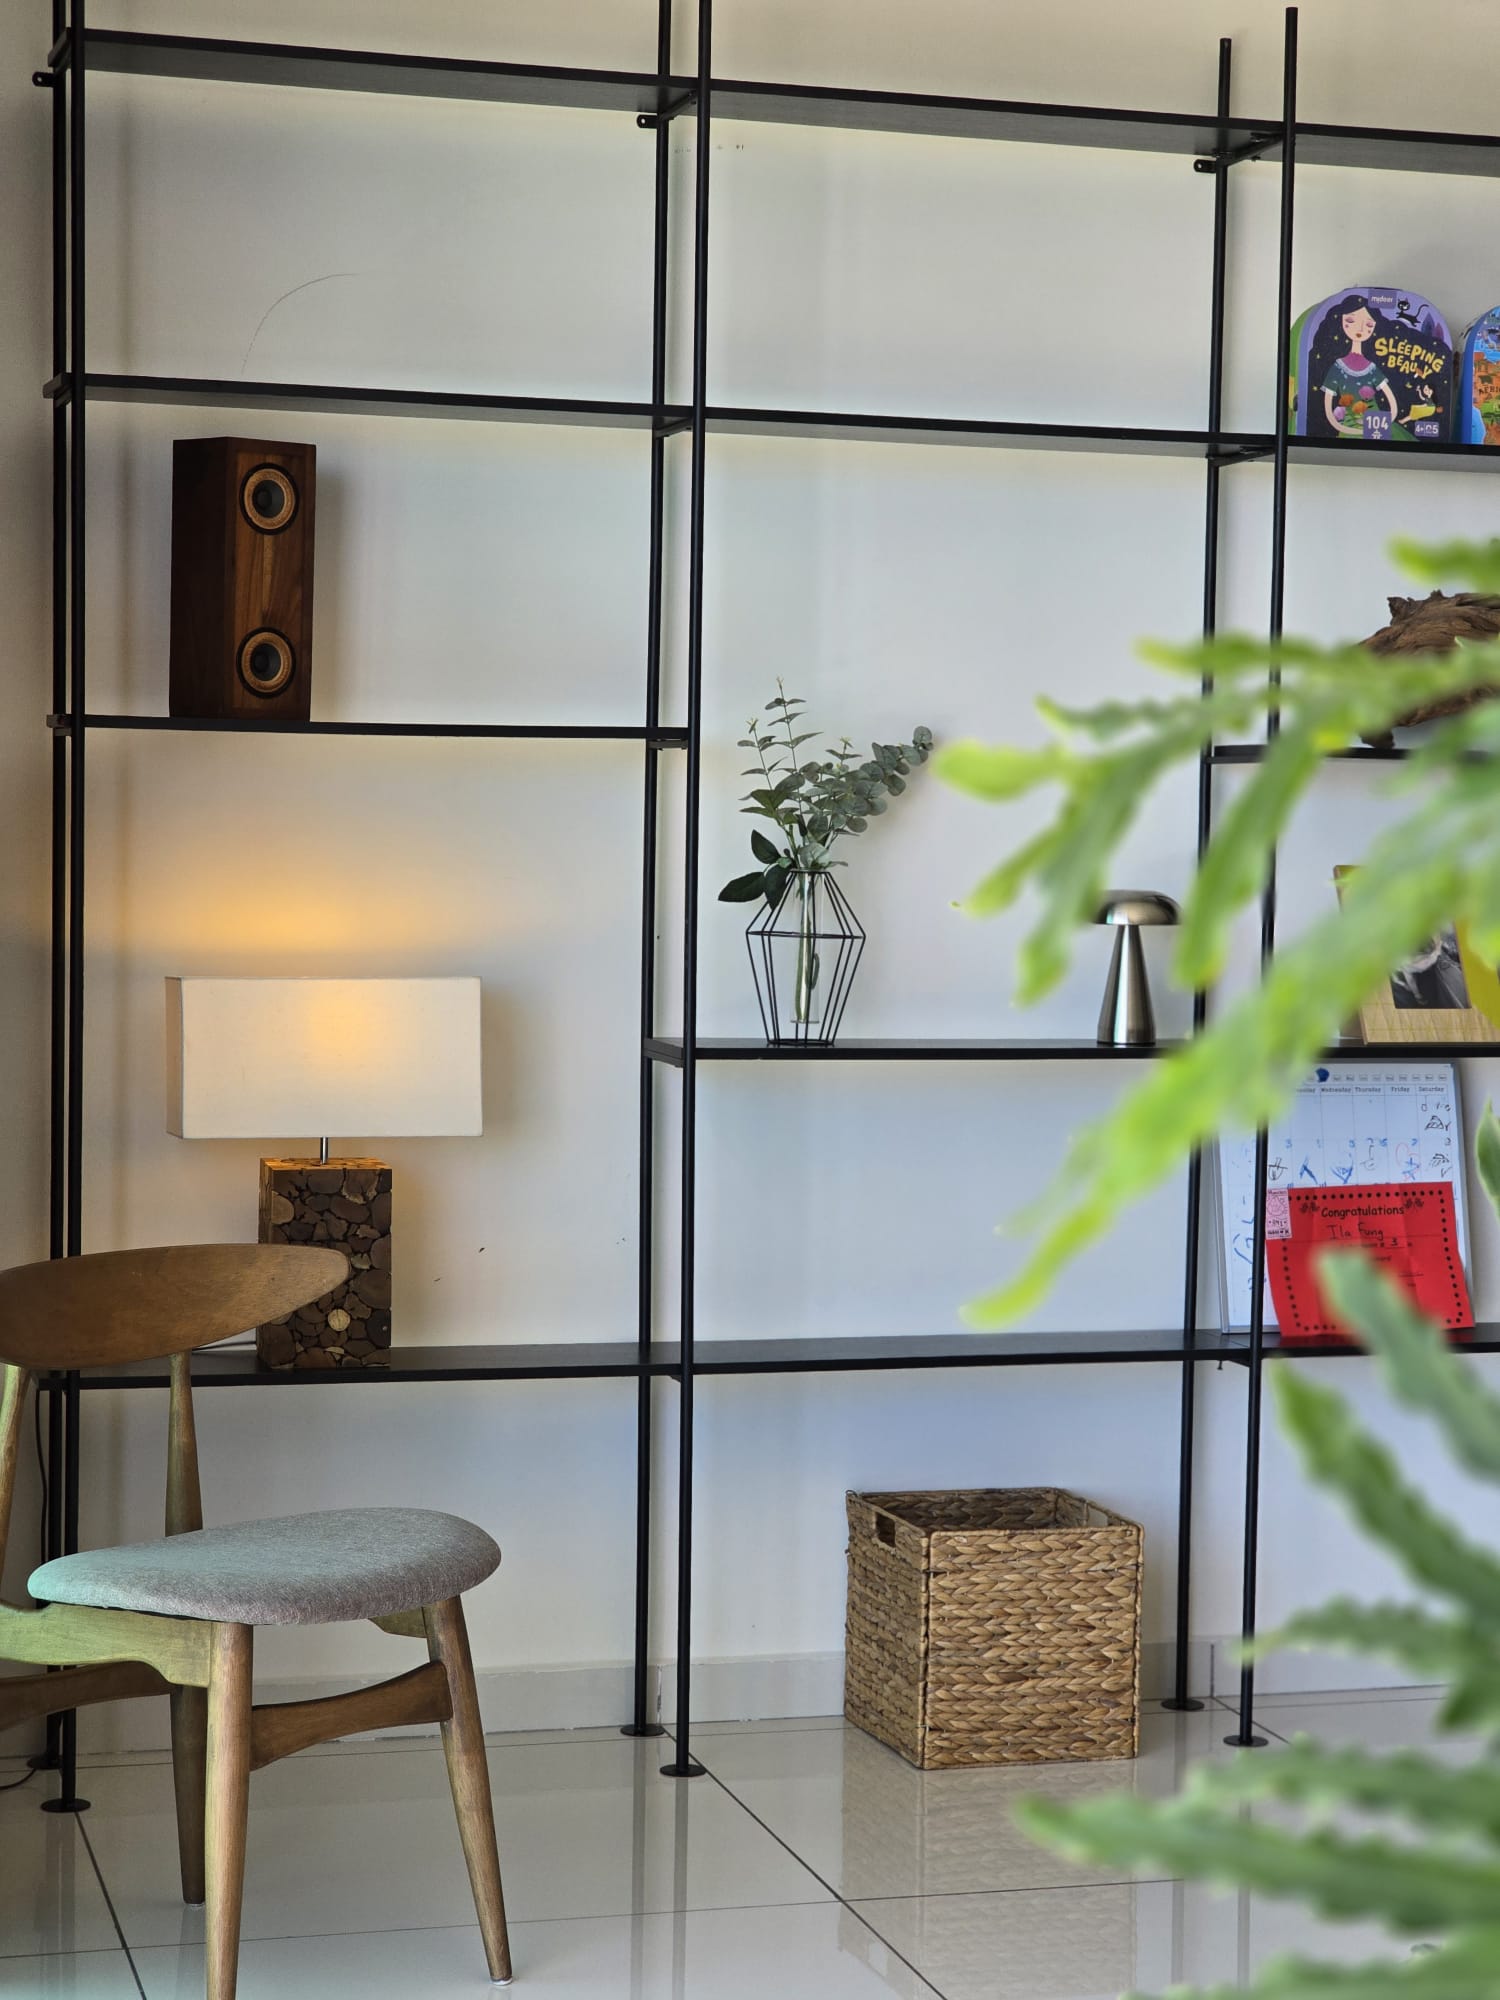
Organic Modern style strongly dislikes a single main light for the entire house, instead utilizing a "layered light pool" design. The main spaces avoid large crystal chandeliers or ceiling lights, opting for indirect light coves, floor reading lamps, wall lamps, and table lamps to break light into soft, localized pools. Reading areas in living rooms and bedrooms are independently equipped with lighting so that light and dark are layered, making the space visually more relaxing and avoiding harsh, oppressive feelings at night.
Regarding soft furnishings, the focus is on layered fabrics: coarse-knit rugs, linen window sheers, knitted blankets, and cotton-linen pillows. Different tactile fabrics are combined so that the space doesn't feel monotonous, even if the colors are similar. Combined with native plants—large foliage plants, dried grasses, and branches—this adds a natural touch.
V. Common Pitfalls of Organic Modern Style in HK Village Houses (Sai Kung Detached House Special)
Many owners like the Organic Modern style, but it is easy to make mistakes when implementing it in Hong Kong village houses. Here are the most common issues:
- Ignoring structural limits and randomly removing walls: Many village house walls are load-bearing concrete walls and cannot be removed at will. In the pre-design stage, we use GPR ground-penetrating radar and rebar scanners to check rebar distribution to confirm whether walls can be removed, avoiding illegal alterations that violate Buildings Department ordinances.
- Mistaking Organic Modern for Japanese style, being too simple and lacking modern functionality: Organic Modern is not the same as Japanese style. It retains modern open kitchens, ample storage, flexible rooms, and other practical functions. It is not just wood plus plain walls. Many owners end up with an "empty shell" that lacks storage, leading to clutter and ruined aesthetics after living there for a short time.
- Rooftop projects ignoring drainage, wind, and statutory approvals: Sai Kung is rainy, and rooftop additions or terrace enclosures can easily lead to leaks if drainage is poorly designed. All rooftop and window bench additions must undergo feasibility assessments and approvals; they must not be done privately.
- Choosing only one light color temperature with no layered design: Many owners think buying warm lights equals "Organic Style," but using uniform downlights throughout the house with no layering leaves the space feeling flat. The core of Organic Modern is zonal, localized lighting, which requires reserved electrical points during the design stage.
- Using cheap imitation wood grain veneers: Many use cheap plastic wood grain stickers instead of solid wood or high-quality warm oak. After two or three years, these peel or fade, losing their natural, organic quality.
VI. Why are Sai Kung Village Houses Particularly Suitable for Organic Modern?
Most Sai Kung detached village houses are surrounded by lush mountains and greenery; the outdoor landscape itself is nature. Organic Modern interior design can "extend" this feeling of the forest into the house, achieving a dialogue between indoor and outdoor spaces. In urban high-rise apartments, the view outside is all buildings, so Organic Modern style relies solely on soft furnishings to create an atmosphere; however, Sai Kung village houses possess large windows and rooftops, and with abundant natural light, earthy tones and natural wood textures complement the trees and mountain views outside, doubling the effect. At the same time, village house ceilings are generally higher than private urban apartments, supporting open layouts and large glass windows. The rooftop space is perfect for creating a second living room or outdoor gathering area, while the flexible room design can address the varying needs of small families, multi-generational households, or visiting relatives in Hong Kong.
Compared to the Contemporary Minimalism of the first episode, Organic Modern is more inclusive. Minimalism requires the owner to have good storage habits and discard excess items, while Organic Modern allows for signs of life. It promotes a "Softly lived in" home that doesn't need to be kept spotlessly clean, making it suitable for families with children or pets who want a home that is warm and offers a sense of belonging.
Conclusion | Design House HK Village House Interior Design and Renovation Services
After seeing this Organic Modern Sai Kung village house plan, we hope you have a better idea of whether this gentle, natural, yet flexible and practical design fits your ideal home. Hong Kong village house renovations are far more complex than urban residential units. Structural wall inspections, Buildings Department submissions, rooftop waterproofing, and outdoor project planning all require a professional team's follow-up. A slight oversight can lead to violations, leaks, or structural safety issues.
Design House HK specializes in interior design and full renovation projects for Hong Kong village houses and detached houses. Designers are responsible for space planning, concept proposals, material selection, construction supervision, and structural inspection coordination, providing a one-stop service from conceptual drawings to completion and move-in. We are familiar with the structural characteristics and relevant regulations of village houses in Sai Kung, Tai Po, and Yuen Long. We can customize exclusive design plans based on your family size, habits, and budget. Whether it is the Organic Modern style introduced in this episode, the Contemporary Minimalism from the first, or the Organic Natural style to be introduced in the next, we can create complete concept layouts, inspiration boards, and construction quotes for you.
If you are planning a village house renovation or want to understand more details about the Organic Modern style, please contact Design House HK to schedule a free consultation, and together, we can turn your Sai Kung village house into an ideal residence where you can slow down and get closer to nature. In our next episode, the third, we will continue to break down the Organic Natural village house renovation plan, so please stay tuned.