
【The Korean wave hits Hong Kong: What is the Korean interior design style all about?】
Among interior design styles, the Korean renovation style is rarely heard of. In recent years, with the popularity of K-dramas in Hong Kong, the interior design of the apartments where the protagonists live often share similar traits, subtly revealing the characteristics of Korean-style renovations. Whether in cosmetics or interior design, there is a growing emphasis on "less is more." More and more property owners are moving away from the complex lines of European styles or the heavy feel of Chinese designs, shifting instead toward Japanese or Korean home styles. Initial impressions of Korean interior design mostly come from residential scenes in K-dramas or photos of trendy local Korean cafes; the overall color palette is soft, the layout is open and airy, and the visual atmosphere is relaxed and comfortable. However, during the actual renovation process, Korean style is easily confused with Japanese style due to their similarities, often resulting in a final outcome that falls short of expectations. Design House HK will break down the core features of modern Korean renovation for you and provide a systematic comparison between Korean and Japanese styles to help owners determine if this style is suitable for their own units.
Stylistic Features of Modern Korean Renovation
Today's popular Korean home design has moved away from the pastoral floral patterns and intricate carvings commonly seen in the market in years past, with design focus now concentrated on four main aspects: color systems, spatial lines, material selection, and overall layout.
In terms of color application, Korean design typically selects a set of low-saturation warm colors as the base tone for the entire house, with common options including creamy white, beige, light khaki, and milky coffee. Walls and large custom cabinetry aim to maintain a unified color scheme; light oak is preferred for wooden furniture, with walnut used only as a subtle accent. To add layering, small amounts of Morandi grey or light green are generally used as local highlights, avoiding large-area high-contrast color schemes. This color scheme is particularly suitable for Hong Kong units on lower floors with insufficient natural lighting in the living area; a light-colored base can effectively brighten the interior environment, and long-term occupancy is less likely to cause visual fatigue.

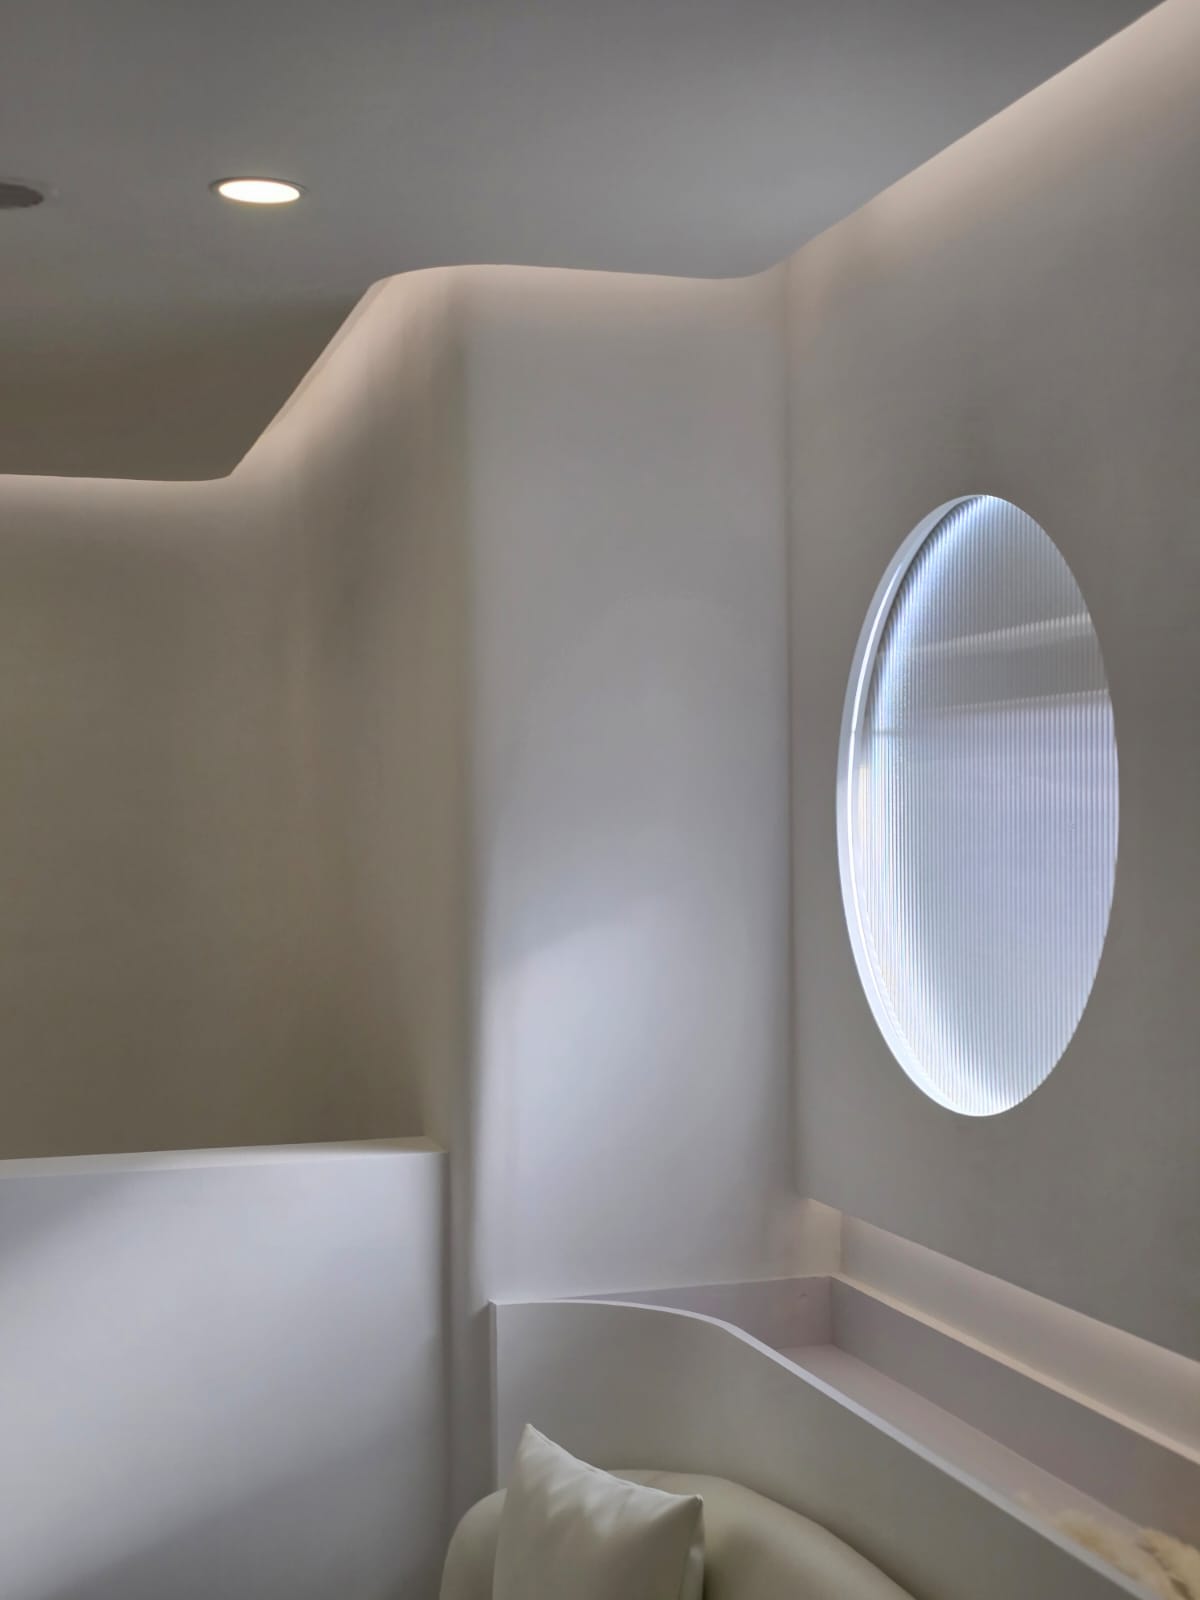
Line treatment is a highly recognizable detail of the Korean style. Designers try to minimize sharp right angles in the space, often applying rounded corners to cabinetry edges, door frames, wall corners, and ceiling edges. Arched door openings and subtly curved walls have also become common design techniques in recent years. Such solutions do not require major changes to the building structure, yet they soften the overall spatial atmosphere, eliminating harsh and cold visual perceptions.
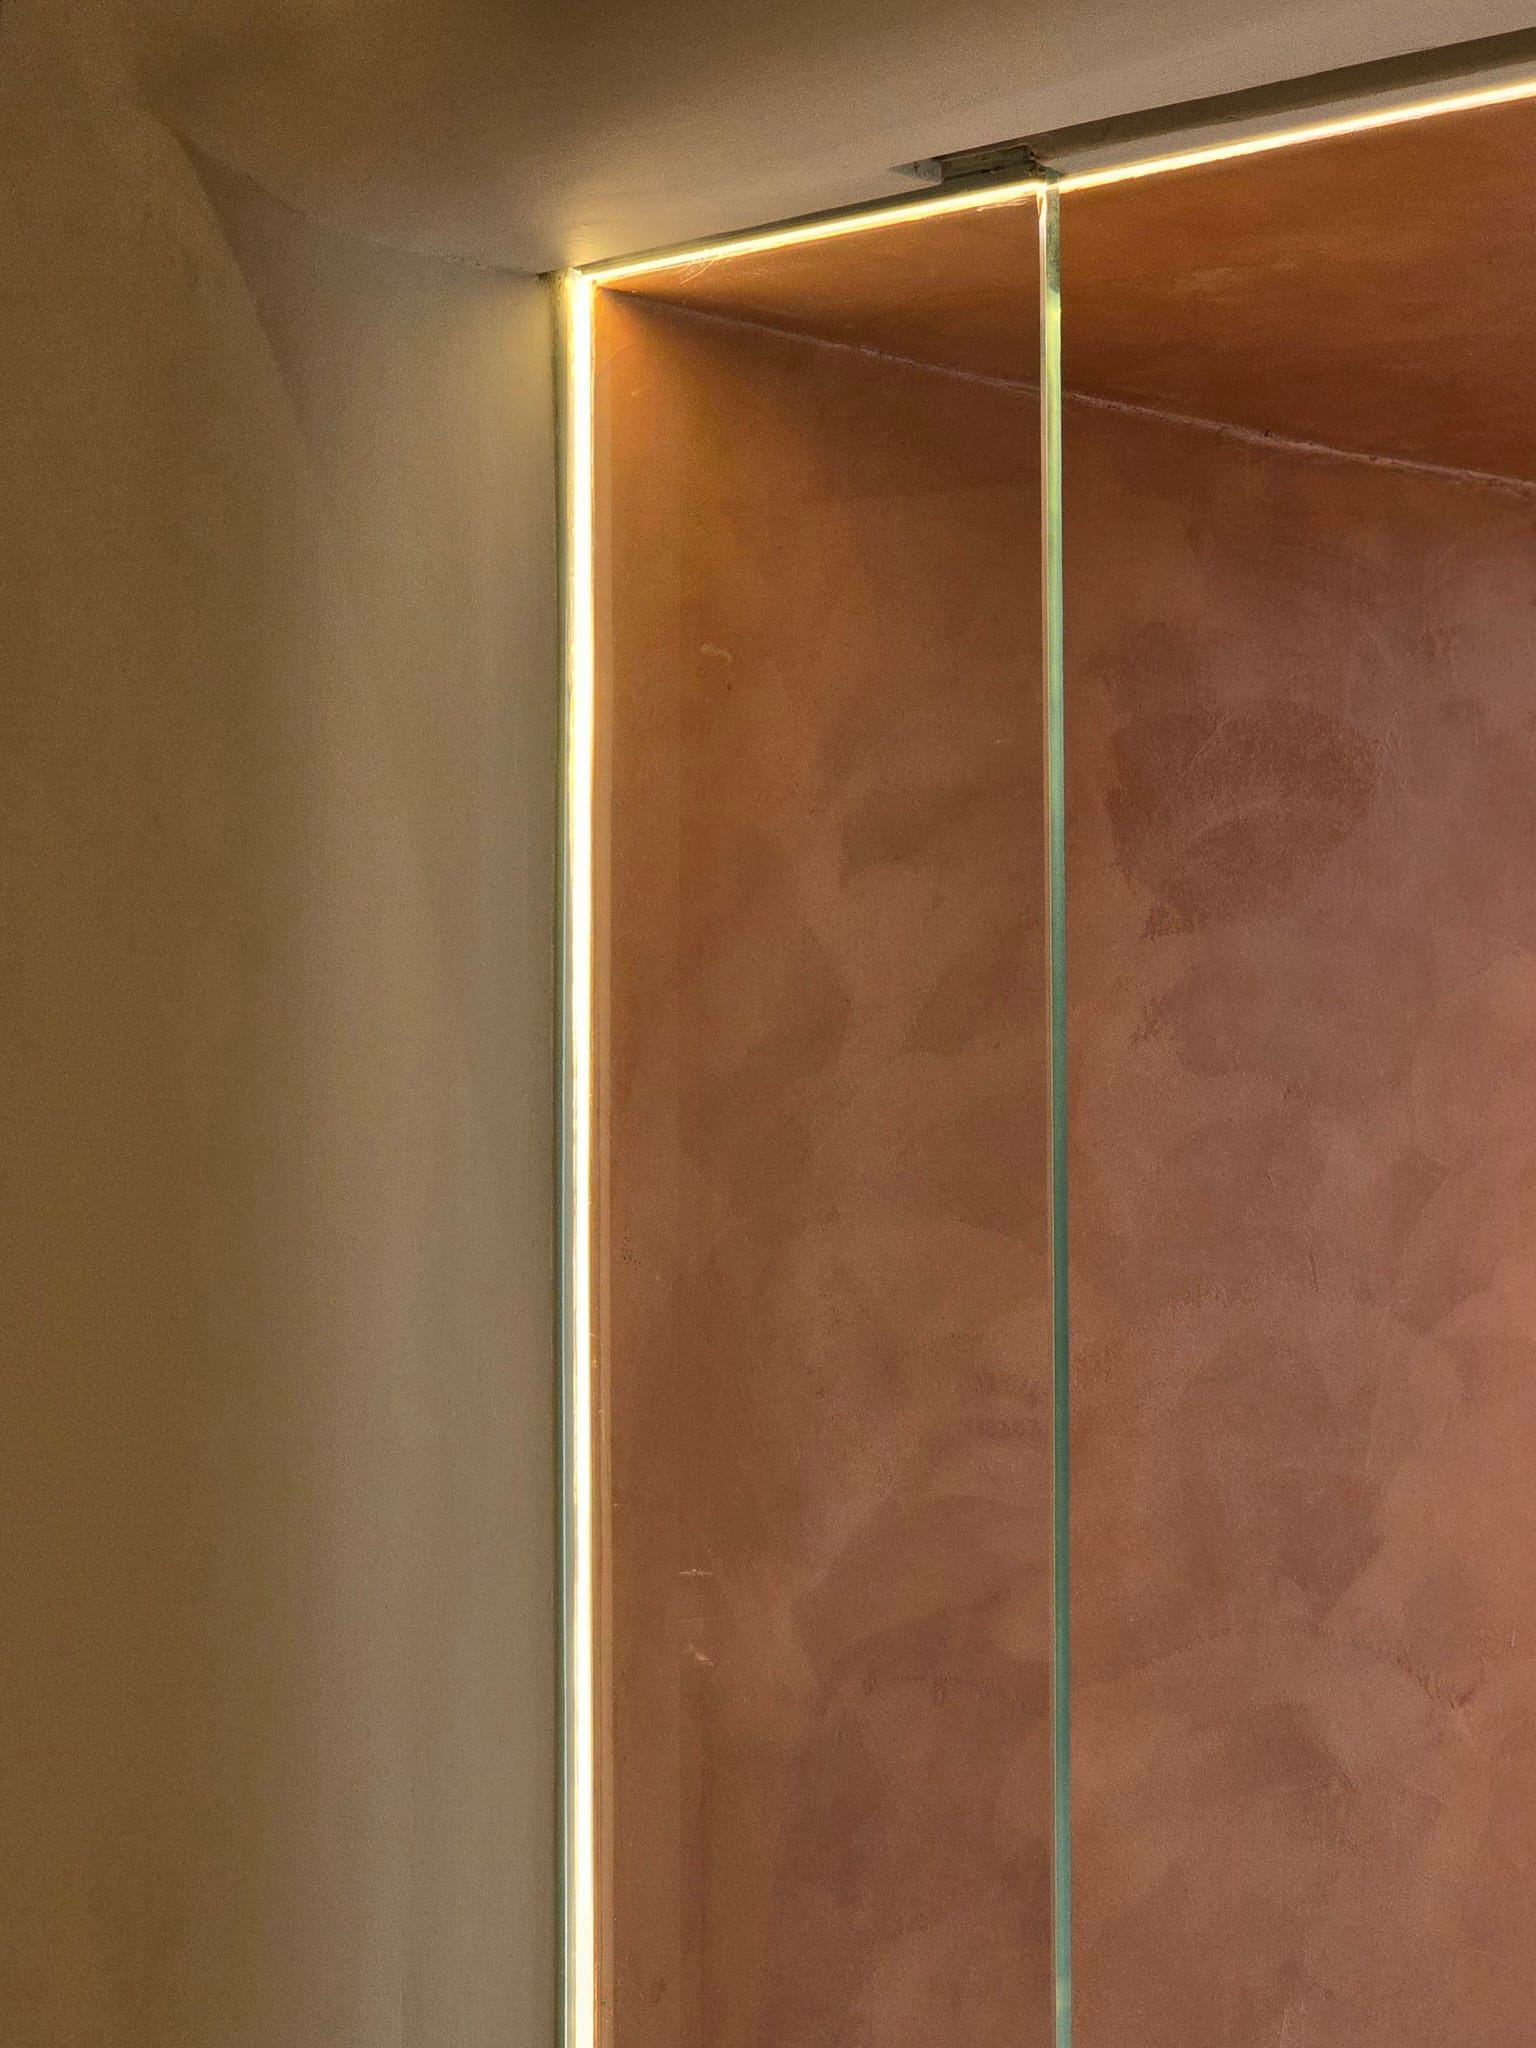
In terms of materials, matte and soft-touch textures are preferred, deliberately avoiding highly reflective glossy stone or polished tiles. Floors often use light-colored matte wood flooring, liquid terrazzo, or microcement; walls are primarily finished with solid-color latex paint or microcement. Furniture is made of fine-grained wood, while soft furnishings like curtains and cushions prioritize cotton and linen fabrics. Spatial layering is not achieved through a stack of many different colors, but rather through the combination of various contrasting textures.
The spatial layout takes "openness and transparency" as its core principle. Where building structural conditions permit, Korean design generally recommends integrating the living and dining rooms and opening up the balcony area to expand the usable indoor space. If it is necessary to divide different functional areas, soft partitions such as glass dividers or low cabinets are preferred over casually adding solid walls to cut up the space. The storage system emphasizes concealed design, with large storage cabinets installed into walls whenever possible, keeping cabinet colors consistent with the walls to reduce clutter and maintain spatial simplicity.
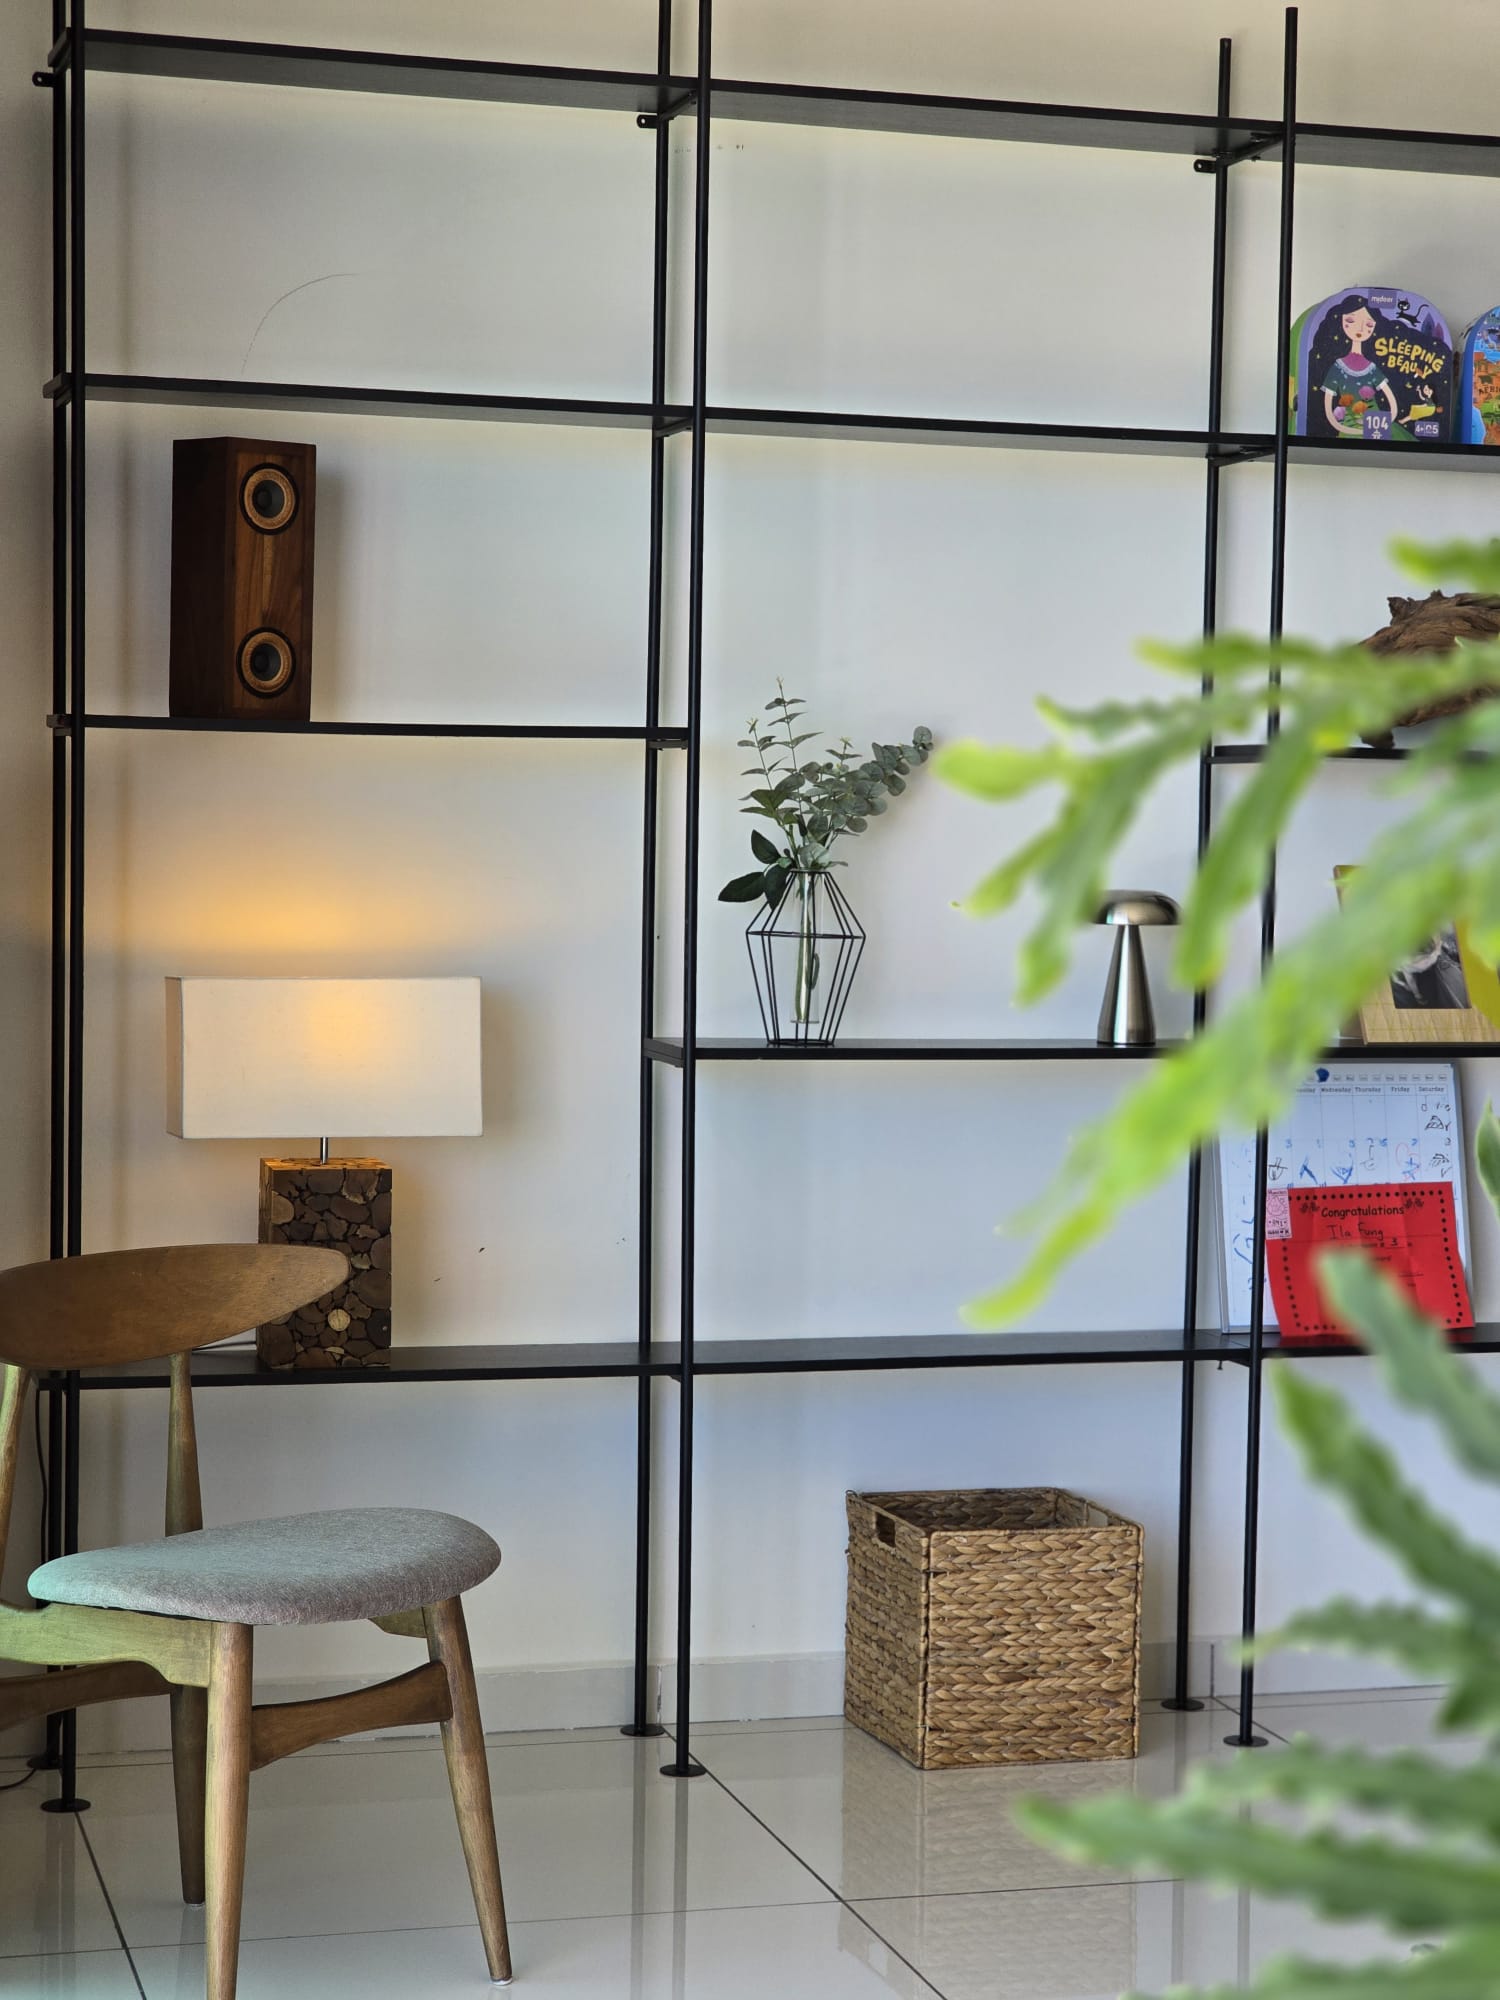
Soft furnishings are key to creating the atmosphere in both Japanese and Korean styles. Within the "less is more" framework, there is no need to add a large number of decorations. Standard configurations include light-colored fabric sofas, low wooden coffee tables, floor lamps, sheer curtains, and a small number of indoor plants. The number of paintings and ornaments is kept moderate to prevent excess tabletop decor from ruining the minimalist atmosphere.

Core Differences Between Korean and Japanese Renovation
Many owners initially tend to confuse Korean and Japanese styles. While both appear to follow a minimalist and natural path, there are essential differences in the design logic behind them.
In terms of spatial atmosphere, Japanese design pursues Zen-like empty space, with an overall atmosphere that is quiet and restrained. The fewer decorative elements, the better, aiming to create a calm and relaxing living environment. While Korean design also admires minimalism, "empty space" does not equate to "void"; design adds depth through soft furnishings, lighting, and color, resulting in a richer sense of living. The overall tone is warmer, avoiding the occasional coldness associated with Japanese style.
Regarding color selection, Japanese style base tones are relatively steady, commonly using wood tones, beige, and dark grey, with an overall color sensation that leans cold. Korean design centers on warm creamy tones, with light wood used only as an auxiliary, resulting in a generally higher overall brightness in the space.

In terms of material selection, Japanese design values the original texture of materials, including elements like tatami, washi paper lamps, and bamboo accessories, keeping the style simple and natural. Korean design leans towards refined, modern materials such as soft-finish paint and microcement, placing great importance on details like seam treatment and rounded corner polishing during the construction phase, resulting in a stronger sense of urban modernity.
There are also clear differences in layout and furniture habits. Japanese schemes often feature low furniture and tatami bedrooms, with a lifestyle closer to the ground. Korean furniture heights are consistent with standard modern home living, with flexible and free layouts that do not strictly require symmetry. The living and dining areas are suitable for gatherings with family and friends, fitting the lifestyle of Hong Kong urban families better.
As both are primarily minimalist, owners who prefer a quiet and restrained space may choose the Japanese style; if you are pursuing a warm, bright, and easy-to-match living environment, the Korean style would be the safer option.
Why Korean Style is Suitable for Hong Kong Residences
Most private residences and Home Ownership Scheme (HOS) units in Hong Kong have limited indoor area, buildings are packed closely together, and many units suffer from poor natural lighting. Choosing renovation schemes with complex designs and deep tones can easily make the space feel cramped and oppressive. The light-colored base and open layout of Korean design are exactly what is needed to improve the sense of space. Light-colored walls reflect natural light, supplementing areas lacking illumination; rounded corner designs and light partitions can soften the fragmented beams and columns within a unit, visually expanding the space. At the same time, this style has a long trend lifespan and is unlikely to become outdated within a few years after completion. However, note that in addition to wall colors, a series of detailed factors such as the shade of furniture wood, material reflectivity, lighting color temperature, and cabinet proportions must all coordinate to achieve the best effect.

Design House HK Interior Design and Renovation Services
Design House HK undertakes interior design and full-home renovation projects for various types of residences in Hong Kong, including public housing, HOS units, private buildings, and renovation projects for new flats. Our designers first understand the client's family size, daily habits, and budget range, then tailor a design plan based on the unit's lighting conditions, window positions, and beam/column distribution. Our scope of services includes free on-site measurements, style planning, rendering design, masonry, custom woodwork, painting, cabinet installation, and a one-stop service covering follow-up project supervision and after-sales support. Whether clients require partial living room renovation or large-scale full-house refurbishment, we can discuss various design directions such as Korean Creamy Style or modern minimalist Korean style. If you are planning to start a renovation project and hope to create a comfortable, timeless Korean-style home, please contact Design House HK to book a free design consultation.