[6 Benefits of Dividing a Room with Furniture: No Bricks to Buy, No Paint to Save On]

In modern home design, using furniture to divide rooms is becoming increasingly popular. Furniture can not only serve as a space-division tool but also as a design solution that cleverly integrates functionality, aesthetics, and practicality. "Room division" is common in whole-house renovation projects. Traditionally, walls for room division would use bricks such as red bricks, sand bricks, or lightweight bricks. Regardless of the type of brick used, plastering and painting would be required after the wall is built. However, using furniture to divide rooms, such as custom-made bookshelves, storage cabinets, or display walls, to partition interior spaces, avoids the bulkiness of traditional brick walls and is particularly suitable for Hong Kong's narrow residential units. It maximizes the use of limited space, making the home more organized, comfortable, and pleasant.
6 Major Benefits of Furniture Room Dividers
Flexible Space Division to Adapt to Changing Lifestyles
Home space is limited, especially in Hong Kong's small units, which often require multi-purpose use of a single room. The biggest advantage of furniture room dividers lies in their flexibility, allowing for easy partitioning of open spaces. For example, using a custom-made bookshelf to separate the living room and dining room not only maintains visual transparency but also allows for layout adjustments as needed. If family members increase or living habits change, you only need to move or reassemble the furniture to redefine the space's function. Compared to fixed walls, furniture room dividers do not require major demolition, saving time and cost.
Increased Storage Capacity and Expanded Storage Space
Storage space is often the top concern for homeowners. Furniture room dividers not only divide space but can also incorporate multi-layered drawers, shelves, and hidden cabinets, instantly expanding storage space. For example, a bookshelf room divider that is 2 meters high and 1.5 meters wide can accommodate books, documents, toys, and even clothes. Its double-sided design benefits both sides of the space, serving multiple purposes and avoiding the need for additional independent storage cabinets, reducing household clutter. If environmentally friendly materials such as low-formaldehyde plywood or blockboard are used, safety and durability are ensured. After using furniture room dividers, home tidiness is significantly improved, and finding things becomes effortless, especially for families with children or elderly people. This invisible storage system can effectively manage daily necessities, making life more organized.
Enhanced Aesthetic Value and Personalized Style
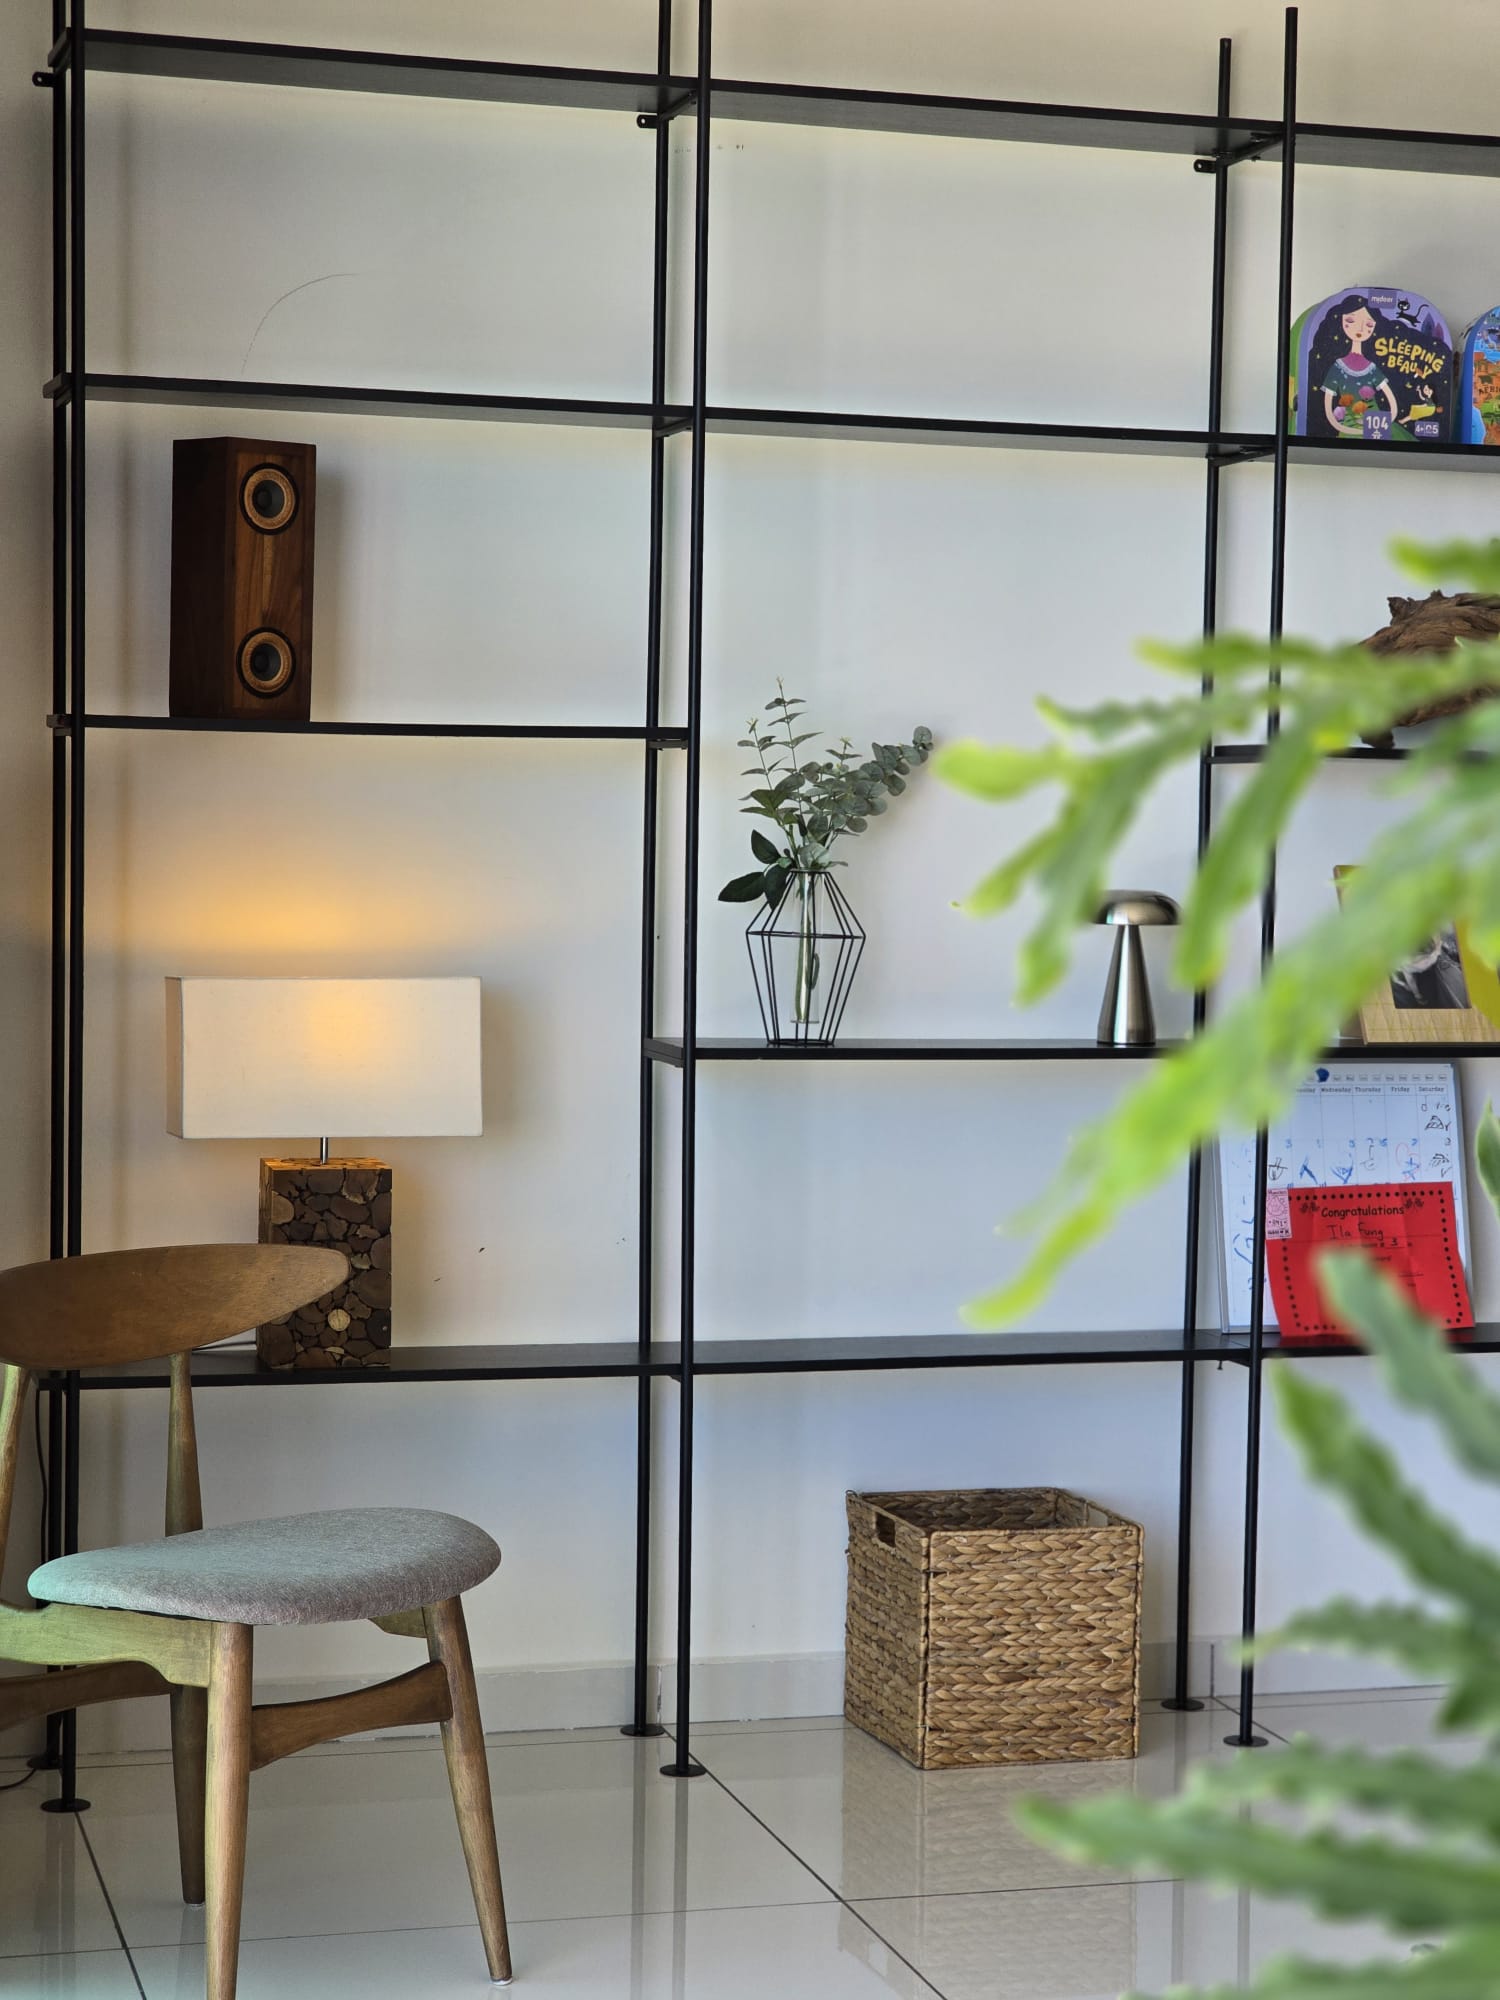
Beauty is at the core of home design. Furniture room dividers are not merely simple partitions; they can be customized in terms of color, material, and pattern according to your preferences, such as using solid wood or metal frames to create a Nordic minimalist or industrial style. Open shelving designs can display decorative items like green plants, photo frames, or artworks, adding an artistic atmosphere while maintaining light circulation and avoiding a cramped feeling. Compared to traditional walls, furniture room dividers offer more layers and can become a focal point of the home. For instance, adding a glass-door bookshelf between an open kitchen and living room is not only practical but also injects a sense of modern luxury, enhancing the overall aesthetics and transforming the home from a plain "four white walls" into a personalized and warm private sanctuary.
Improved Privacy and Sound Insulation, Creating a Tranquil Environment
Although furniture room dividers are not fully enclosed, by filling them with sound-insulating cotton or using double-layered panels, they can effectively block noise transmission. For example, separating the bedroom from the living room can reduce disturbance from TV sound or conversations, making the resting area more peaceful. This is a low-cost privacy solution for open-plan units without damaging the original structure. For example, adding windows to the panels of a furniture room divider can increase natural light when needed, or drawing curtains can protect privacy.


Saving Costs and Construction Time
Furniture room dividers can be custom-made as a one-stop service, including design, production, and installation, usually completed within 1-2 weeks. Pricing is transparent, generally calculated per square foot, and the relevant costs for furniture or partition panels are easy to ascertain. Traditional wall construction, on the other hand, requires hiring contractors and purchasing bricks, which involves higher costs and longer construction periods.
Increased Home Value, Easy Upgrades and Resale
Investing in your home is investing in the future. Furniture room dividers can significantly enhance a unit's attractiveness, especially in the second-hand market, where potential buyers prefer functional and space-optimized designs. This furniture room divider design demonstrates a well-planned home, increasing its resale value. Furthermore, if the style becomes outdated, simply replacing panels or adding lighting can give it a fresh look. Smart versions can also integrate LED lights or USB sockets to keep up with technological trends. For homeowners, this is a long-term value-added strategy, making the home not only comfortable but also having investment potential.
Design House HK's Furniture Design and Customization Services

Design House HK's furniture design and customization services focus on residential and commercial projects in Hong Kong, including professional design drawings (floor plans, 3D renderings, construction drawings). Our custom-made furniture uses environmentally friendly low-formaldehyde panels, and we offer a one-stop transportation and installation service. Whether it's an open kitchen partition or a multi-functional storage cabinet, we can tailor it to perfectly match your style and budget. Contact Design House HK now for a free quote.