【Village House Renovation Episode 3 | Organic Natural Style】
分享
Sai Kung, Hong Kong, is surrounded by mountains and brushed by sea breezes. Many local families choose to purchase independent village houses here, hoping to escape the claustrophobia of high-rise urban living and create a residence that coexists with nature. We are launching a three-part series on village house renovation, deconstructing three interior design styles specifically tailored for Hong Kong village houses: Episode 1 featured Contemporary Minimalism, Episode 2 introduced Organic Modern, and this final episode concludes with the theme of Organic Natural. Each style possesses a unique spatial philosophy, all planned around the distinct ceiling heights, structural constraints, rooftops, and outdoor spaces of Hong Kong village houses. You can compare these references to choose the design direction that best fits your lifestyle.
Many people easily confuse Organic Natural with the Organic Modern style from our previous episode. While both prioritize natural materials, their core connotations differ significantly. Organic Modern is "modern spatial architecture plus earthy textures," with relatively clean and restrained lines; whereas Organic Natural focuses on Authentic, Timber, and Textural elements: genuine quality, an abundance of raw wood, and rich grain. The design pursues an "Honest, personal, homely" feel, utilizing raw wood textures, limewash walls, natural stone, and furnishings filled with personal stories to create a space with earthy, handcrafted marks. This allows the indoor space to fully connect with the mountain forest environment of Sai Kung, making the interior an extension of the outdoor nature.
For this Sai Kung village house project, the design concept for the second floor is "Authentic. Timber. Textural.", with three main spatial concepts: Personal Pieces, Useful Storage, and Tactile Calm. The rooftop theme is "A roof with character," utilizing natural wood, movable furniture, and potted plants to build a leisure area closely connected to the outdoor landscape. The entire design does not pursue excessive decoration, but rather uses "authentic materials and loose, replaceable furniture" to create a unique home atmosphere full of life's traces.
Note: This plan is a design concept study and not an approved architectural drawing for direct construction; all material placement and terrace renovations must be re-checked against actual dimensions and feasibility assessments. Any alterations to Hong Kong village houses must comply with Buildings Department regulations, with reviews completed before construction.
1. Detailed Introduction to Each Space on the Second Floor | Organic Natural Layout
1. Open-plan Living and Dining Room
The advantage of a village house is the ability to remove non-load-bearing walls to create an expansive living and dining room, which is the setting where the Organic Natural style shines brightest. The entire living and dining area is opened up into one cohesive space without redundant partitions, featuring a solid wood long dining table and independent lounge chairs as the protagonists—what the design concept refers to as "Personal Pieces." We use raw wood furniture with individual style to define the entire open space. The dining table features a thick solid wood slab, retaining the original wood grain without overly smooth, polished lacquer, preserving the natural traces of the timber.
The living room area is furnished with a light fabric sofa paired with several unique lounge chairs, avoiding matching sets to create a "slowly curated" home feel. A coarsely woven natural rug defines the living area, adding tactile comfort underfoot and buffering noise, preventing the large open space from having echoes. The coffee table features a simple raw wood design, accented by simple dried flowers and small potted plants, without over-decorating.
The open kitchen is adjacent to the dining area, allowing family members cooking to interact with guests in the living room instead of being isolated in a closed kitchen. The kitchen cabinets use light raw wood finishes paired with limewash textured walls, and the countertops are made of matte natural stone, avoiding high-gloss, reflective designs. The kitchen’s open shelving can display ceramic vessels and small plants, extending the natural texture into the cooking space.
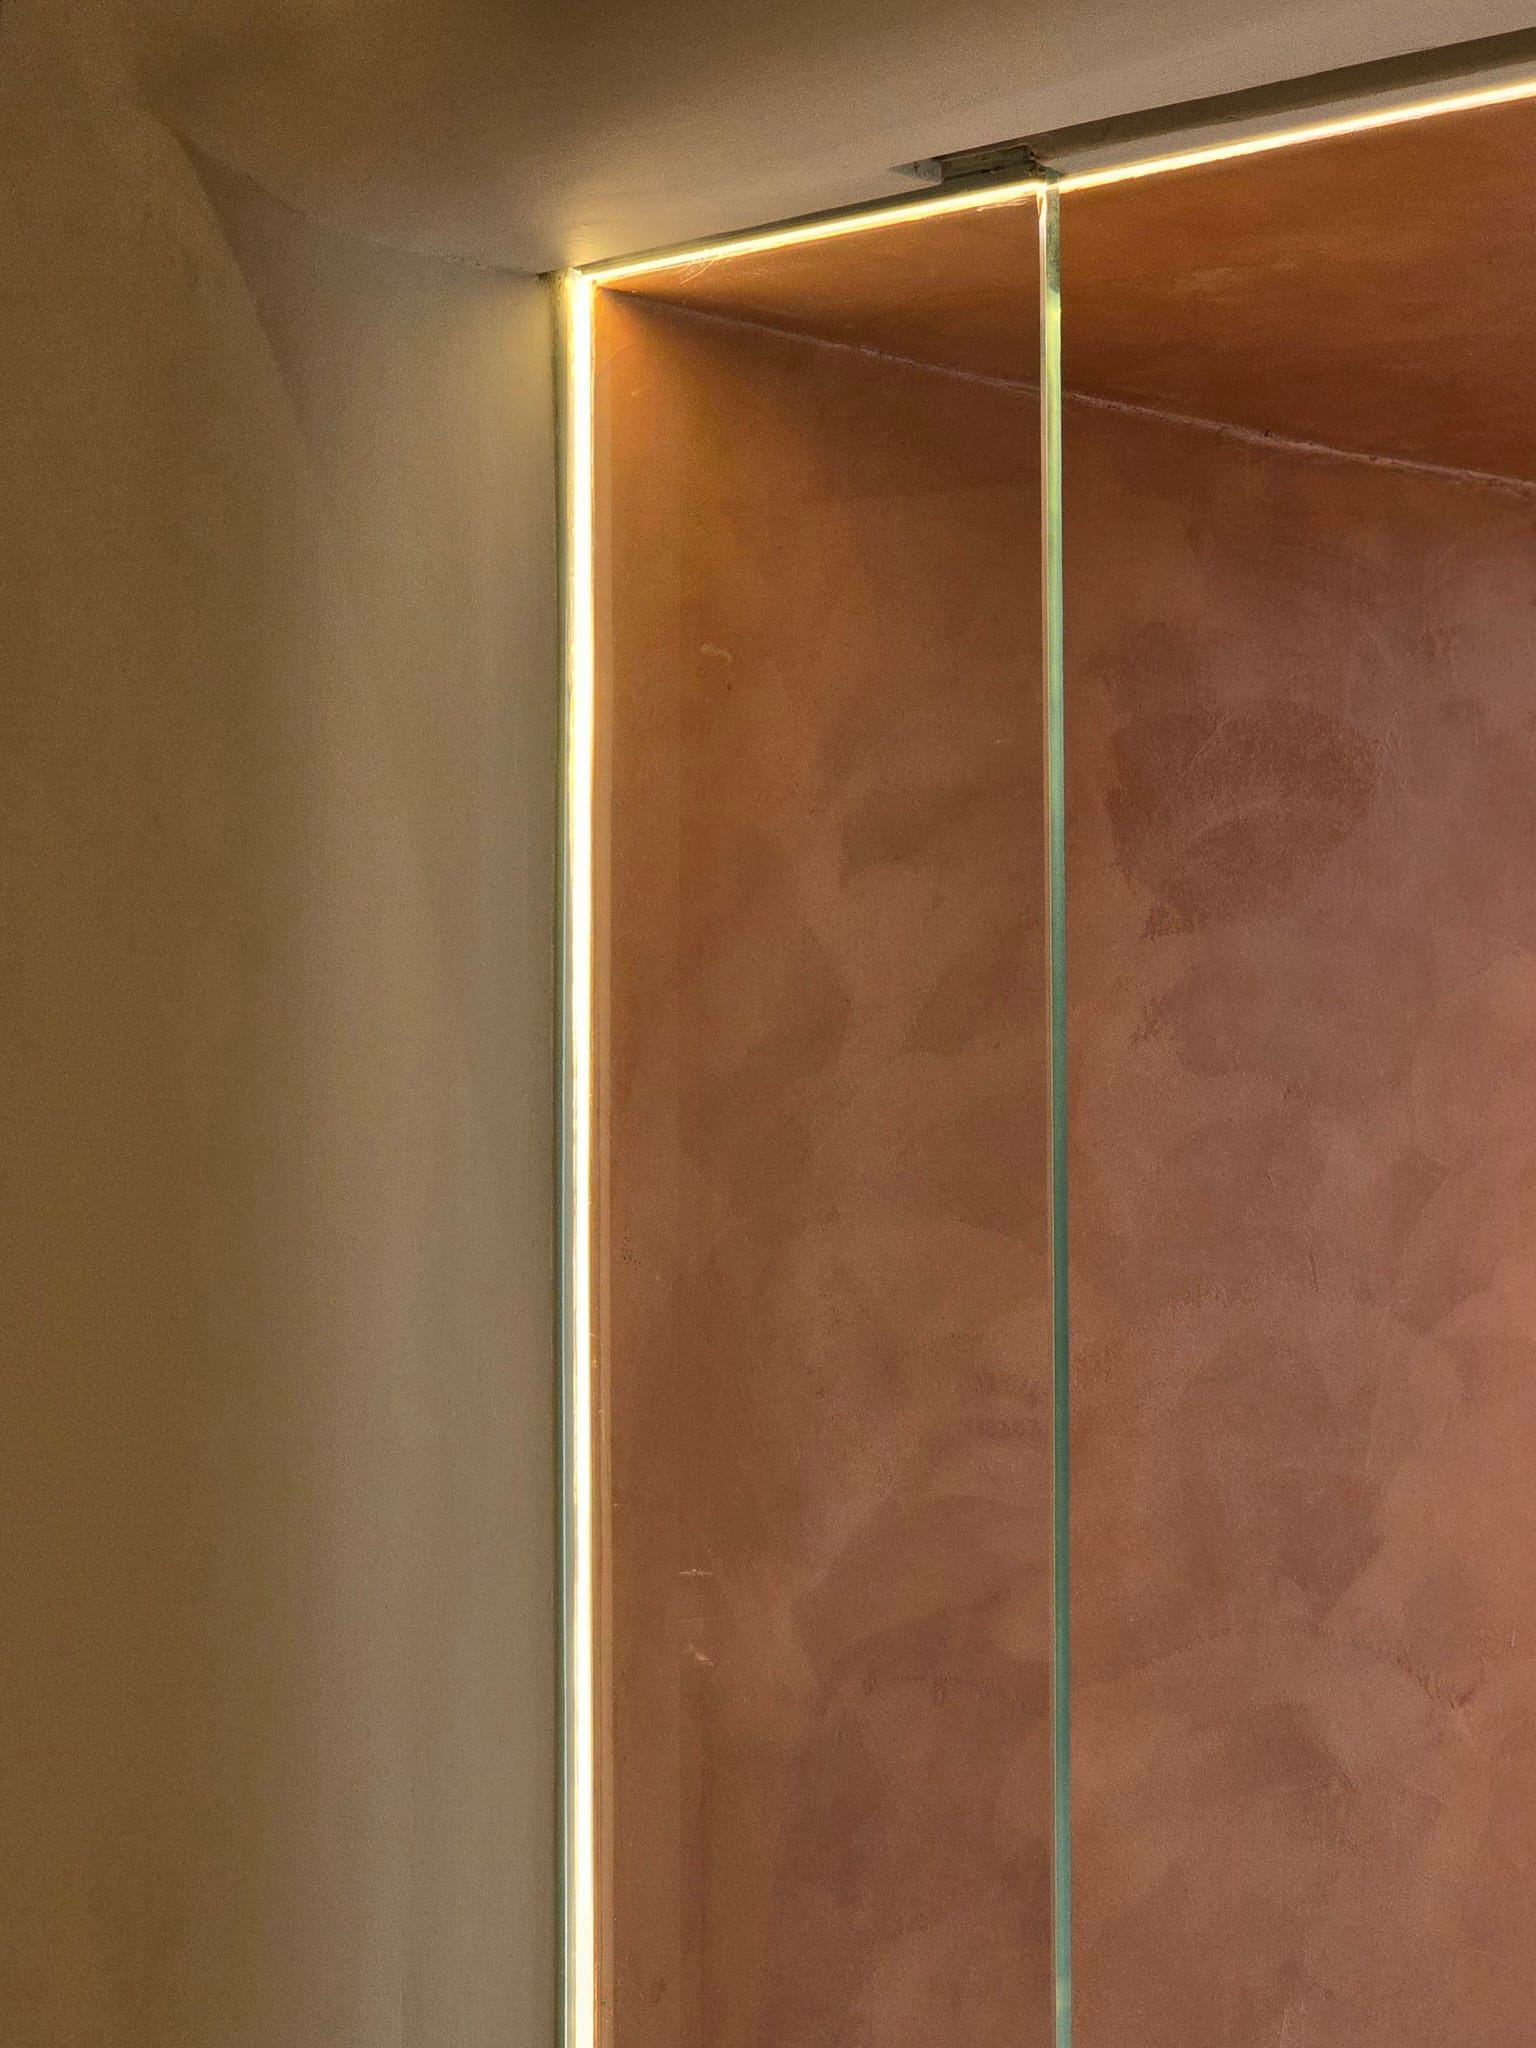
Limewash is used extensively on the walls throughout the house; this is the soul material of the Organic Natural style. Limewash walls have a handcrafted, uneven texture with soft tones that create subtle light and shadow changes, unlike the flat, monotonous look of latex paint. It is rustic and warm, perfectly presenting the design goal of "Tactile Calm." The floor features light-colored solid wood planks, fully retaining the natural wood grain and knots without artificial modification.
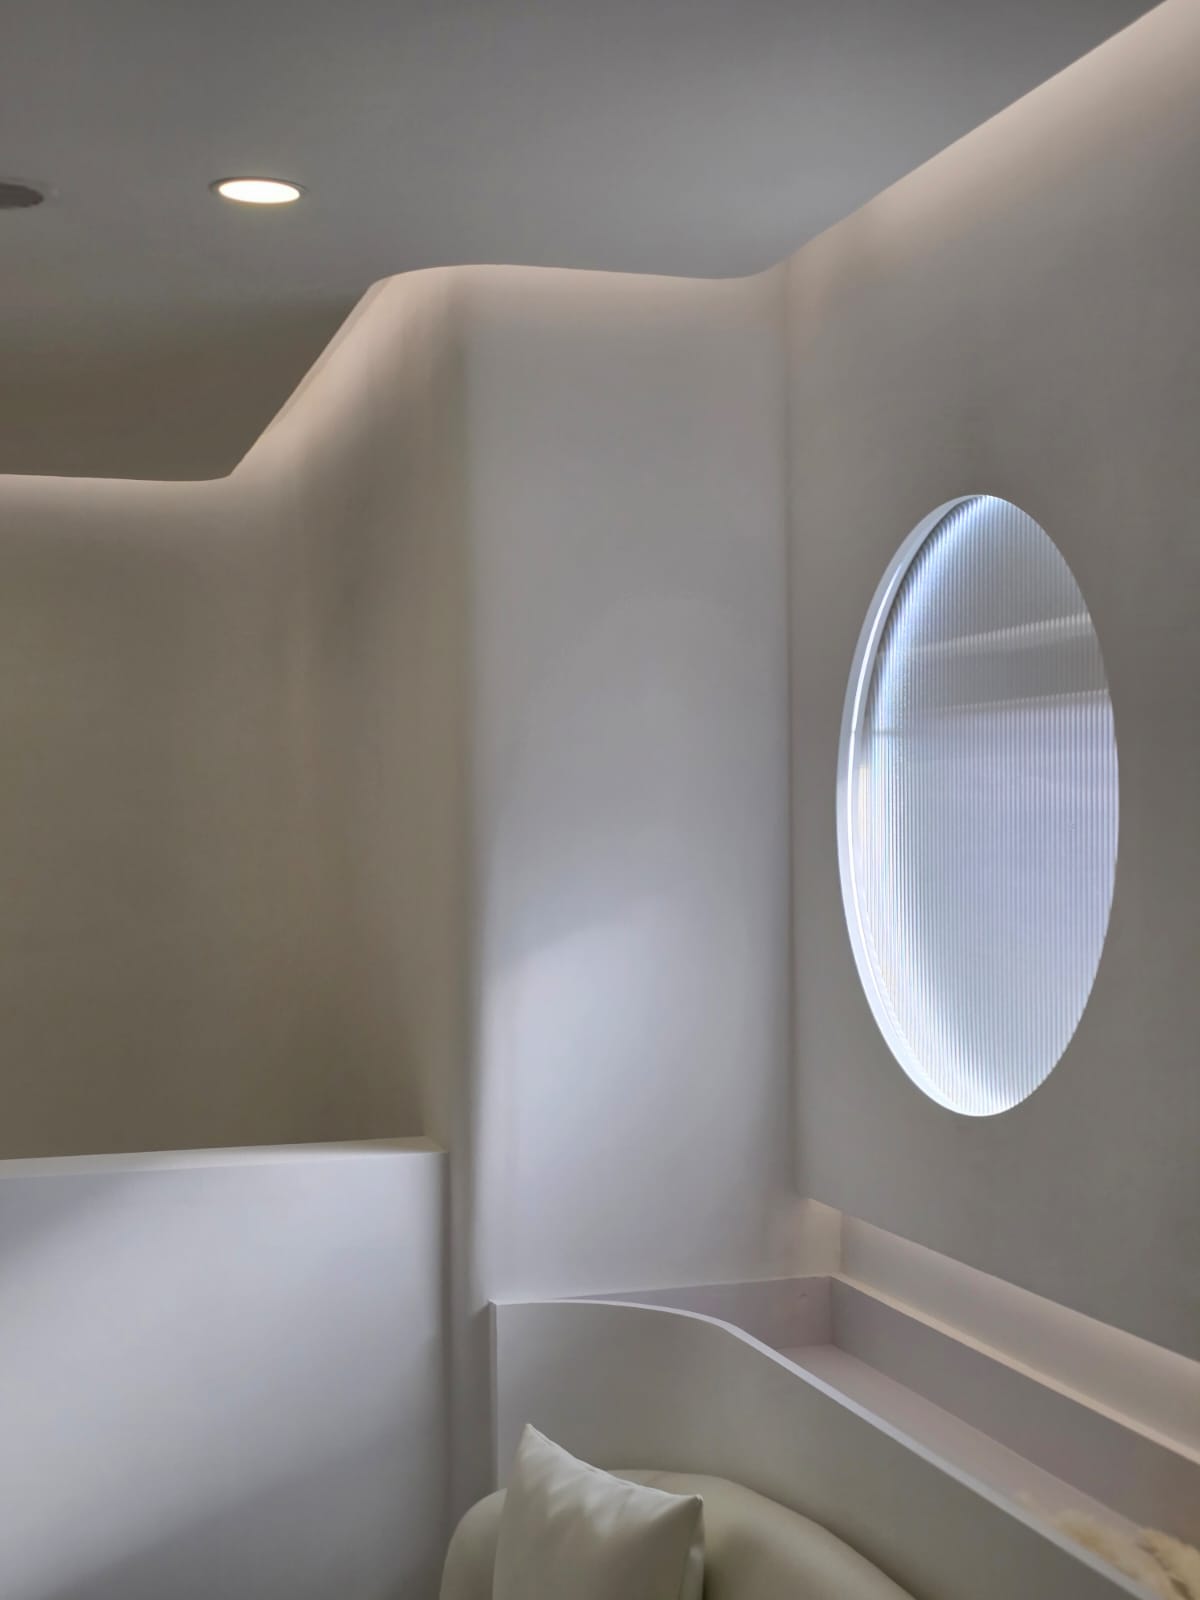
In terms of lighting, a large number of rattan pendant lights and wall lamps are used, abandoning large central light fixtures. The light is soft and diffused, complementing the limewash walls so that light and shadow flow across the surface, creating a simple and relaxing atmosphere.
2. Multi-functional Daughter's Room (Dual-purpose Flexible Room)
The storage philosophy of the Organic Natural style differs greatly from general designs: instead of building full-wall, floor-to-ceiling cabinets, we add streamlined wooden storage as needed to retain a sense of breathability in the space. This room functions as a daughter's bedroom, study, and guest room—a highly practical, flexible space for Hong Kong village house families.
The room is not filled with full-wall cabinets but features custom, essential wooden storage to keep clutter organized without crowding the space. On weekdays, it serves as a study for reading and homework with a simple desk and open shelving for books, plants, and personal collections. When friends or family stay over, it transforms into a guest room. The walls feature the same limewash paint, paired with solid wood furniture, rugs, and greenery, maintaining a calm and gentle atmosphere even when used as a bedroom.
The designer intentionally retains clear circulation paths so that storage does not block traffic; at the same time, the core wet areas are left untouched, with bathroom plumbing structures maintained to reduce the risks associated with structural changes in village houses—a crucial consideration for such renovations.
3. Master Suite + En-suite Bathroom
The master suite is a quiet sanctuary, focusing on texture, woodwork, and layering. The bed frame is made of thick solid wood, and the headboard wall features wood paneling; the simple, three-dimensional wooden grid pattern adds depth without being cluttered. Bedding is primarily composed of natural linen and cotton-linen blends in ivory, light grey, and earthy browns, with a coarsely woven rug beside the bed for a warm, comfortable sensation under bare feet. Vintage wall lamps on both sides of the bed save countertop space, perfect for pre-sleep reading. The walls can be decorated with hand-painted landscape art and small potted plants, subtly injecting a natural vibe.
The master bathroom continues the design language, with walls clad in matte natural stone in a herringbone pattern, a round mirror paired with simple black faucets, a wooden vanity, and wall niches for toiletries. The entire bathroom eschews the coldness of tiles, using stone and raw wood to create a warm, tactile space.
4. Second-floor Guest Bathroom
A guest shower room is located near the flexible room for visitor convenience. The walls use textured matte tiles paired with a rounded hanging mirror and wall-mounted storage shelves to display ceramic vessels and small plants. Even the guest bathroom maintains the same Organic Natural texture as the rest of the house, ensuring stylistic consistency.
2. Detailed Introduction to the Rooftop Space | A Roof with Character
The unique value of a Sai Kung village house lies in its rooftop. The design focus for the Organic Natural rooftop is not to disrupt the original structure, but to shape the space through movable furniture, low seating, and potted plants without adding permanent structures. This is a very safe, low-risk design approach for Hong Kong village houses. The rooftop is divided into an indoor lounge and an outdoor terrace, with three core spatial concepts: GATHER INSIDE, GATHER OUTSIDE, and KEEP IT PRACTICAL.
1. Rooftop Indoor Area: Lounge + Second Kitchen
The indoor rooftop space uses a thick raw wood dining table and independent chairs to create a personal-feeling lounge. This can serve as a second living room for weekend gatherings with family and friends. The second kitchen maintains a compact, practical scale with a stove and double-basin sink, suitable for preparing snacks and drinks for rooftop parties. The cabinets feature raw wood and limewash walls, while large glass windows invite outdoor greenery inside, unifying the interior with the surrounding mountain landscape. Large foliage plants are placed on the window sills to bring the outdoor greenery into the indoor environment.
2. Outdoor Terrace Social Area
The focus of the terrace design is the exclusive use of movable dining tables, low seating, and potted plants, without building any permanent roof structures. Flexible furniture can be rearranged according to the number of people: simply setting out two low chairs for a small gathering or rearranging them for larger parties offers great flexibility. A large number of potted plants and greenery act as soft spatial dividers, creating a sense of being surrounded by nature.
Important Reminder: Any outdoor materials or rooftop work must first undergo wind load, drainage, structural, and statutory approval checks. Village house rooftops are regulated areas; never build structures privately to avoid the risk of non-compliance.
3. Auxiliary Functional Spaces: Helper's Room, Guest Shower
The rooftop retains a helper’s room and guest shower, maintaining the practicality of the service area. The helper’s room design continues the Organic Natural style with wood finishes, soft wall lighting, and textile bedding—simple and rustic, providing a comfortable space. The guest shower is adjacent to the terrace, allowing guests to shower directly on the rooftop after an outdoor gathering without needing to go down to the second floor.
3. Organic Natural Style | Color, Material, and Lighting System
The inspiration board theme for this project is "Honest, personal, homely," with the design core: "Timber grain, textured walls and individual pieces create quiet character." The inspiration board slogan for the balcony and rooftop is "A little more texture," as natural materials extend the home atmosphere from indoor benches all the way to the rooftop.
Four Core Materials (Material Notes)
- Wood grain: Solid wood flooring, furniture, and wall panels retain original wood knots and grain without high-gloss lacquer, preserving the wood’s natural appearance;
- Limewash: The main wall material provides handcrafted texture and soft tones, presenting natural, uneven grain under light—the most representative element of the Organic Natural style;
- Tactile stone: Matte natural stone and herringbone stone tiles used for kitchen countertops and bathroom walls/floors feel finely textured and avoid polished, mirror-like surfaces;
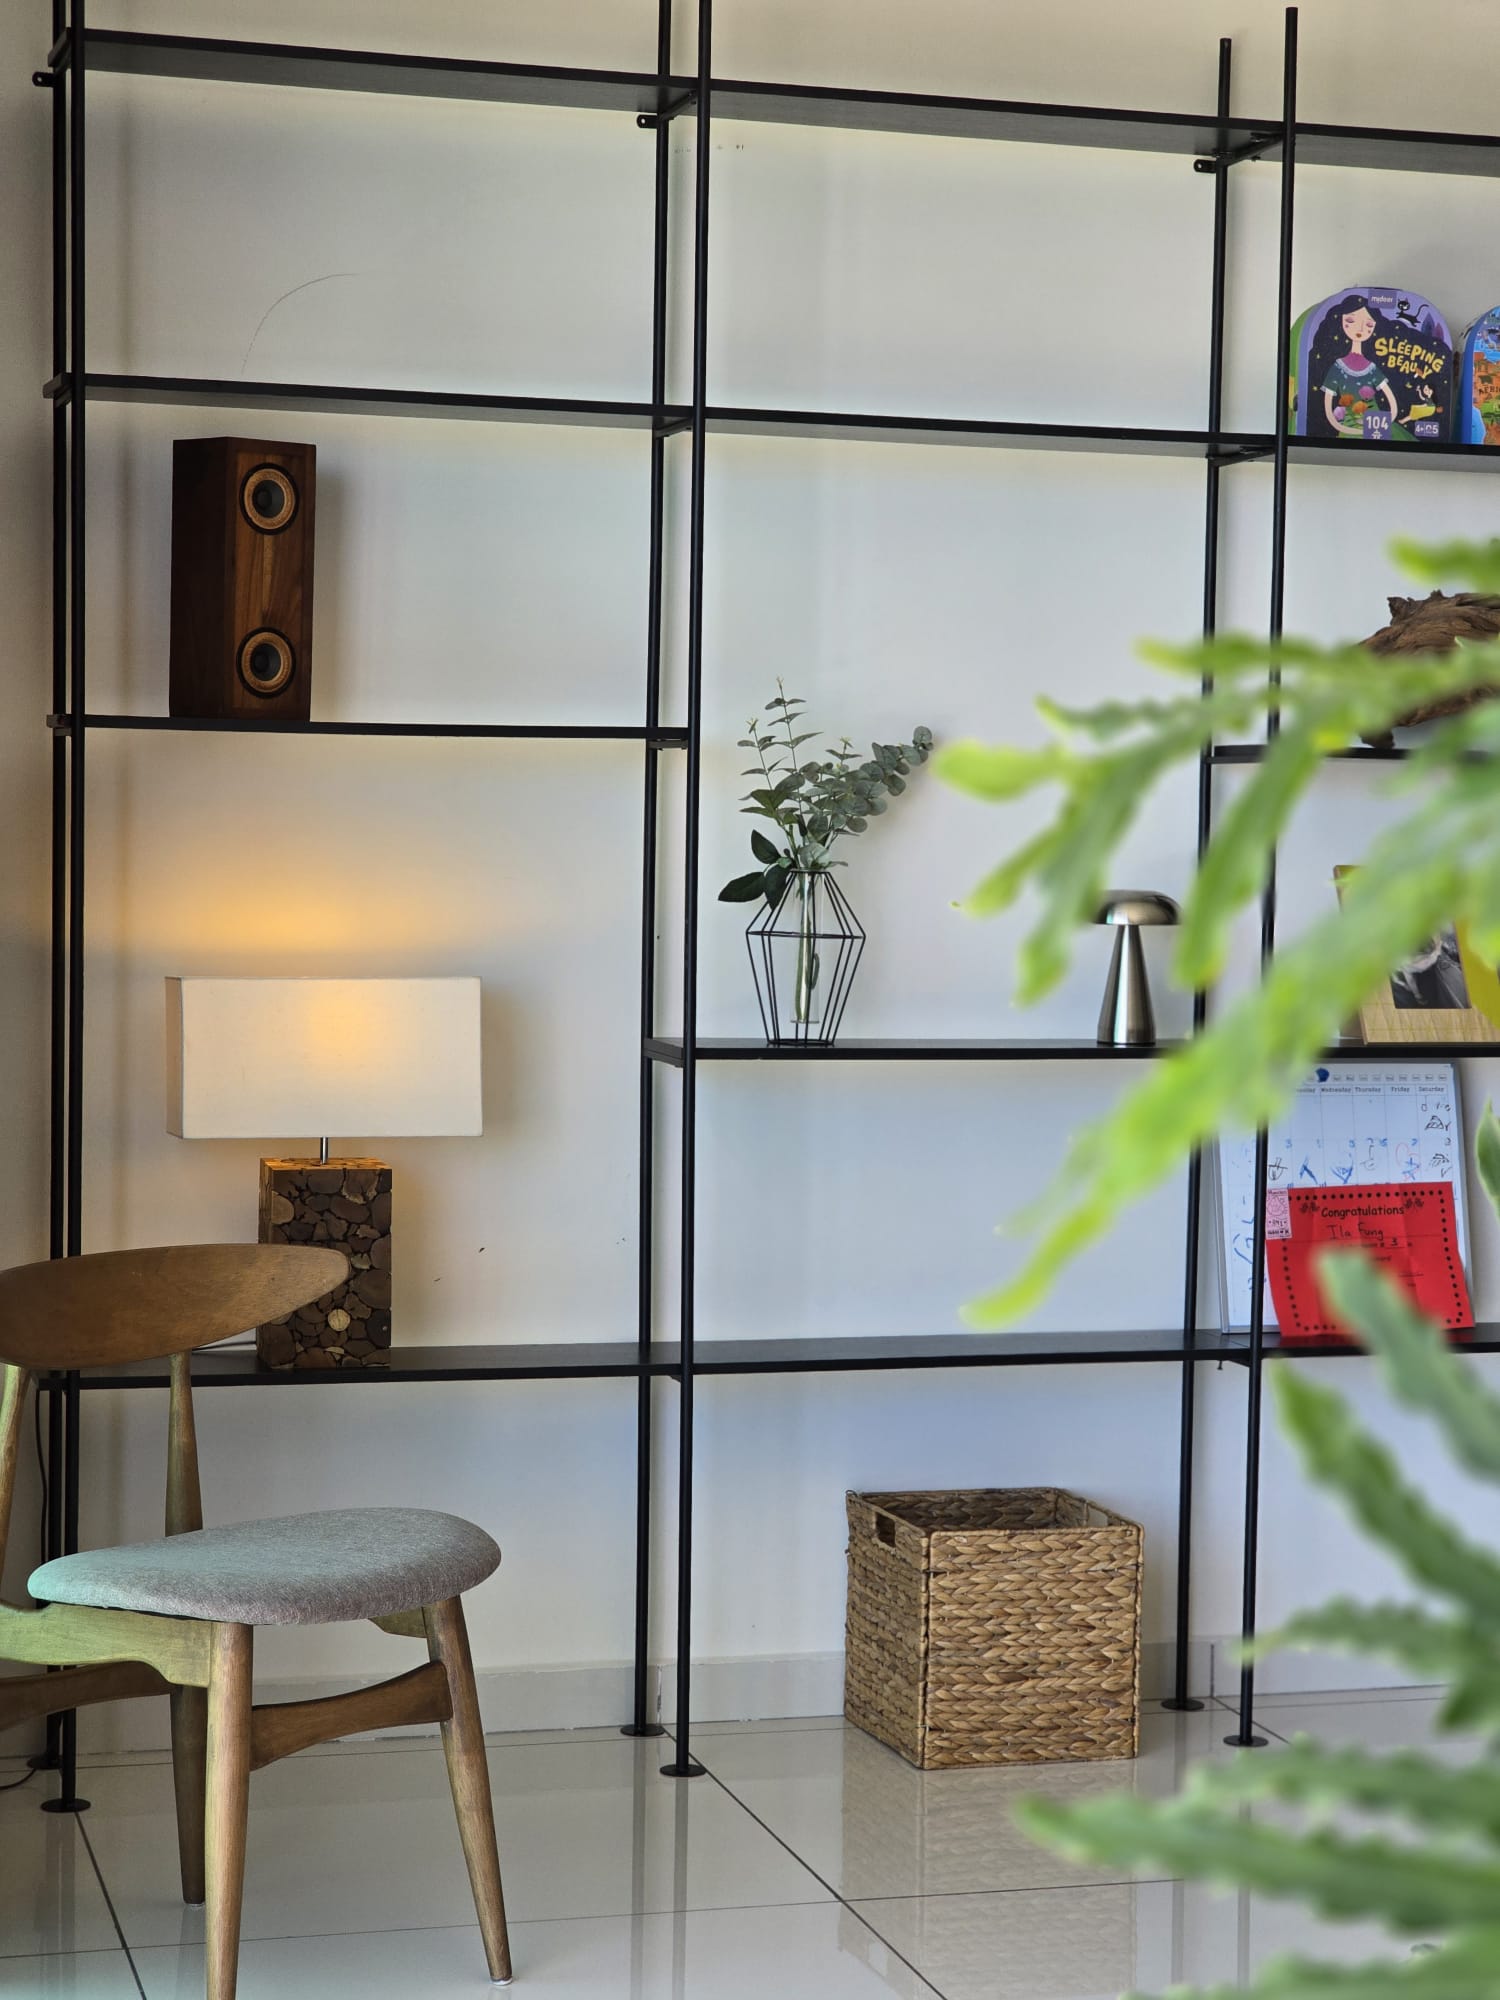
- Collected detail: Ceramic vessels, handcrafted lamps, old wood trinkets, and antique-style paintings—not store-bought matching sets, but objects slowly collected over time that carry a sense of story.
Color System
The overall scheme uses earthy tones as a base: warm browns of raw wood, beige/light grey of limewash, and grey-browns of stone. Unlike the Organic Modern style, which might add olive green or terracotta orange as distinct accent colors, the Organic Natural style is more restrained. The colors come from the materials themselves, relying on the natural hues of wood, stone, and walls to create layers. Soft furnishings use plants and textiles to introduce slight touches of color, keeping the overall vibe serene and steady.
Lighting and Soft Furnishings
Lighting prioritizes rattan and raw wood fixtures, focusing on localized illumination like wall lamps, pendant lights, and floor lamps while reducing the use of downlights. The color temperature is kept at a warm amber glow, softly diffusing to highlight the texture of the limewash walls and wood grain.
The soft furnishings emphasize a "curated" feel: linen curtains, coarsely woven rugs, hand-woven cushions, and plenty of real plants—large foliage and herbs scattered throughout the house. Decorations are not sets but can be ceramic jars brought back from travels, hand-painted art, or old wooden items, ensuring the space is full of the owner's personal touches rather than looking like a generic showroom.
4. Common Pitfalls of the Organic Natural Style in Hong Kong Village Houses (Sai Kung Independent House Special)
The Organic Natural style has unique textures, but implementing it in Hong Kong village houses involves many local pitfalls that owners often only discover after renovation:
- Misunderstanding limewash, ignoring Hong Kong's humid climate: Limewash has a unique texture, but given Hong Kong's rainy season and the high humidity near the sea in Sai Kung, the wall’s base waterproofing and moisture-proof treatment must be done well, or it will easily mold. It must be installed by experienced craftsmen and cannot simply be copied from foreign cases.
- Arbitrarily removing walls, ignoring structural safety: Many concrete walls in village houses are load-bearing and cannot be removed. Design House HK uses GPR and rebar detectors to inspect wall steel distribution early in the design stage to confirm feasibility and avoid illegal alterations.
- Over-stacking wood finishes, creating claustrophobia and high maintenance: Many owners assume Organic Natural = wood everywhere. Covering the whole house in wood not only increases the budget significantly but wood materials also easily warp in humid environments. The focus of this style is "texture," not quantity. Appropriate blank space, using limewash walls with partial wood accents, is sufficient.
- Building permanent rooftop structures without permission: Our design approach relies on movable furniture to create a rooftop atmosphere without adding permanent structures. Many owners, after seeing the design, add fixed sunshades or walls, violating Buildings Department regulations and risking demolition.
- Using imitation wood veneer to pass for solid wood: Cheap PVC wood-grain stickers lack the tactile feel of natural wood and will peel or mold within a few years, completely losing the "authentic material" spirit of the Organic Natural style.
5. Comparing Three Styles, Choosing the Right Design for Your Sai Kung Village House
Across our three-part series, we have compared three styles suitable for village houses to help you choose: ✅ Contemporary Minimalism (Episode 1): Values open space and clean lines; requires sufficient storage. Suitable for families who like simplicity and pursue a neat visual aesthetic; requires good storage habits. ✅ Organic Modern (Episode 2): Modern, clean framework with earthy tones and soft textile furnishings; warm and inclusive. Suitable for families with children or pets who want a warm, livable home. ✅ Organic Natural (Episode 3): Emphasizes the raw texture of materials, raw wood, and limewash walls, giving the space a handcrafted, rustic feel. Pursues the integration of the interior with the Sai Kung mountain environment; suitable for owners who love nature and unique personal character.
The charm of the Organic Natural style is that it does not pursue perfection; it accepts the marks left by life. Sai Kung village houses are already nestled in green mountains, and this design brings that natural environment inside, creating a home that feels like a continuation of the peace of the mountain forest.
Conclusion | Design House HK Village House Interior Design and Renovation Services
After finishing our three-part series—from Contemporary Minimalism and Organic Modern to this episode's Organic Natural—do you know which one is closer to the ideal home in your heart?
Renovating a village house in Hong Kong is far more complex than in urban apartments. Structural testing, Buildings Department submissions, rooftop waterproofing, wet area treatment, and material selection for humid areas—every link requires a professional team familiar with local regulations and village house structures. A single planning error can lead to water seepage, structural safety issues, or even major demolition risks.
Design House HK specializes in interior design and full-scale renovation for village houses and independent houses in Sai Kung, Tai Po, Yuen Long, and beyond. We provide a one-stop service from designers who handle spatial planning, mood boards, material selection, and on-site construction supervision, while coordinating structural testing. We follow through from initial concept drawings to move-in. Whether you prefer Contemporary Minimalism, Organic Modern, or the Organic Natural style featured in this episode, we tailor exclusive design plans based on your family size, habits, and budget, producing complete floor plans, mood boards, and project quotes.
If you are preparing for a village house renovation and want to learn more about the construction details or material quotes for the Organic Natural style, please contact Design House HK to book a free consultation and transform your Sai Kung home into an ideal residence that coexists with nature and is full of personal stories.